
Open House Sun, Sep 13th 01:00 PM - 03:00 PM - Short Sale
Address
3241 Kent Drive, Brownsburg, IN
Price
$ 414,000
Property Attributes
- MLS#22104460
- TypeSingle Family
- Listing Status Active
- CountyHENDRICKS
- CityBrownsburg
- AreaLincoln
- NeighborhoodLaurelton
- Zip46112
- StyleTraditional
- Year Built2021
- Taxes$ 4126
- Price$ 414,000
- Bedrooms5
- Full Bathrooms3
- Half Bathrooms1
- Sqr Footage3100
- Lot Size0.16 Acres
Data Source:
MIBOR Broker Listing Cooperative
Property Description
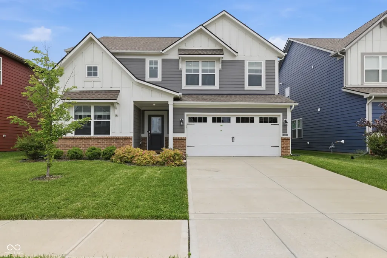
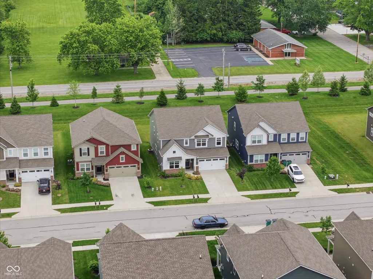
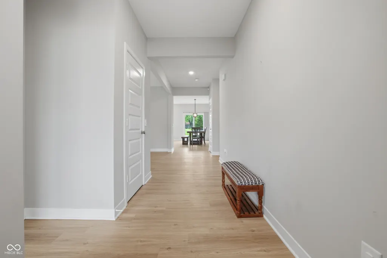
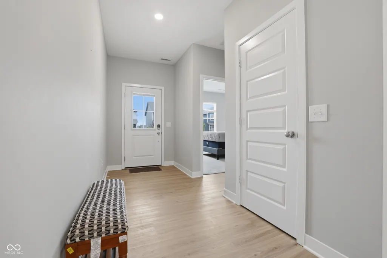
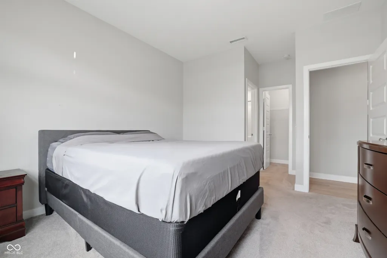
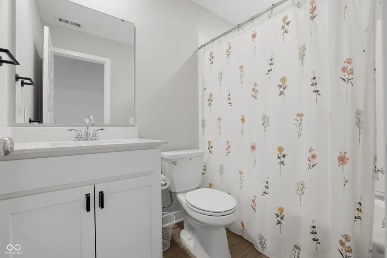
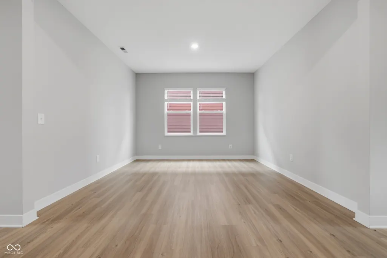
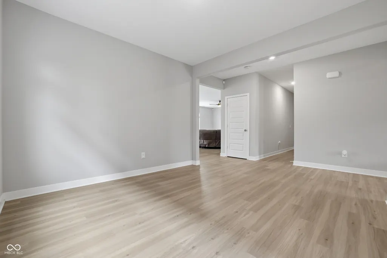
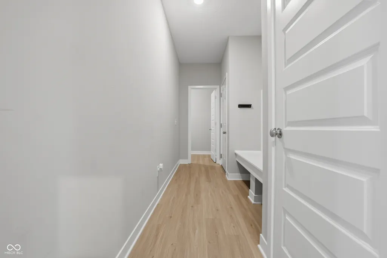
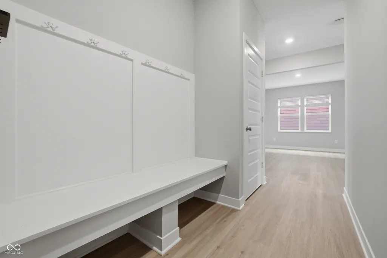
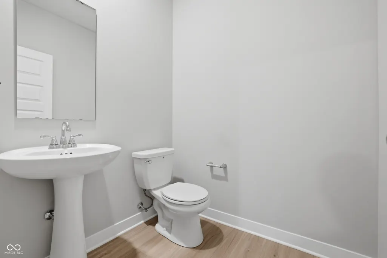
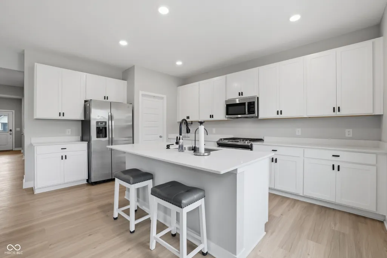
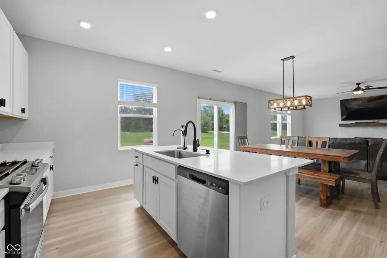
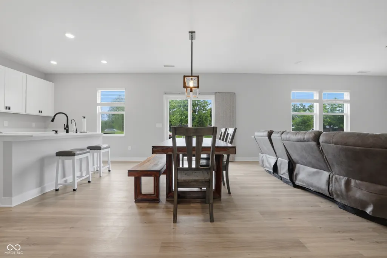
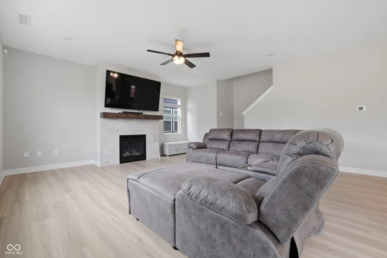
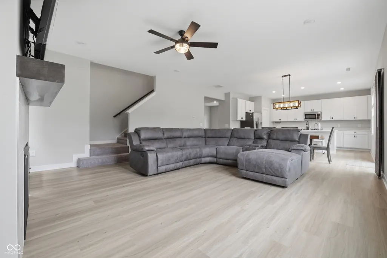
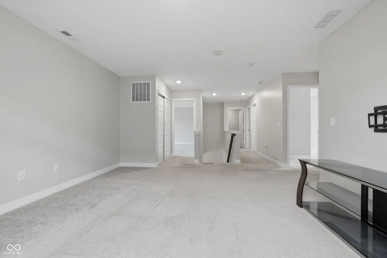
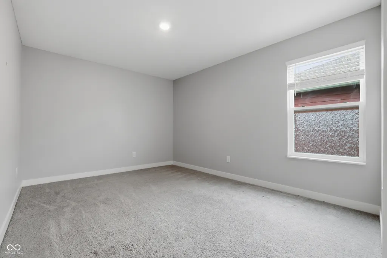
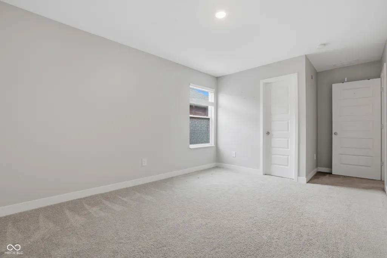
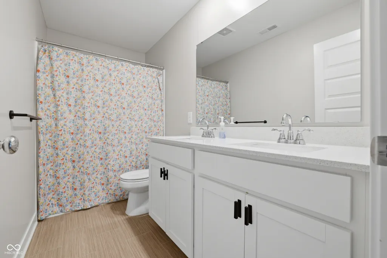
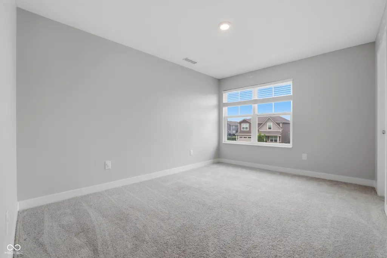
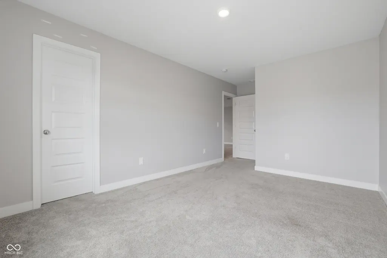
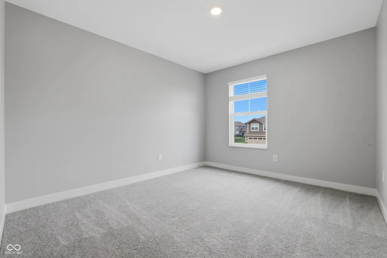
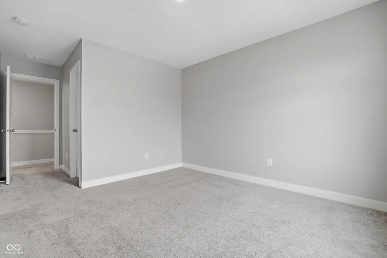
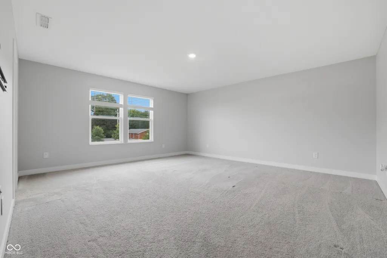
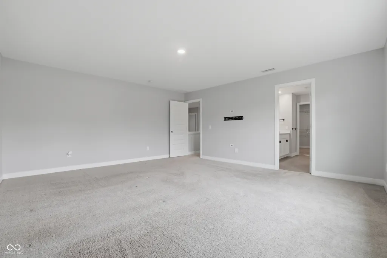
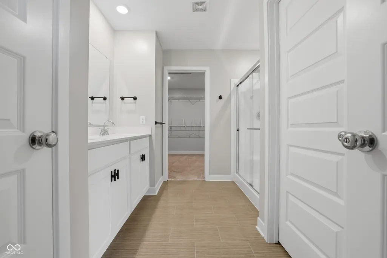
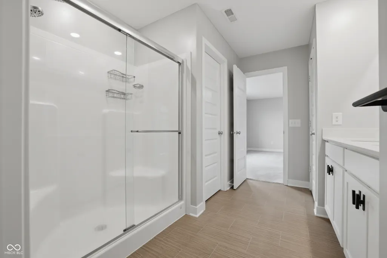
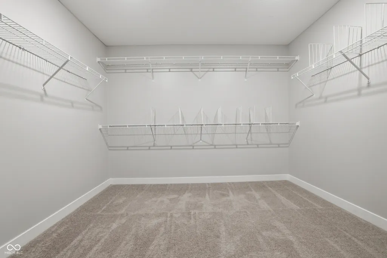
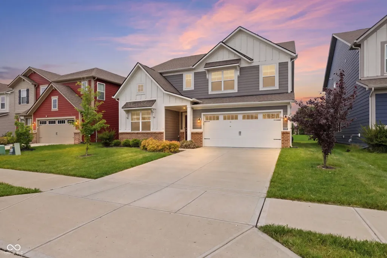
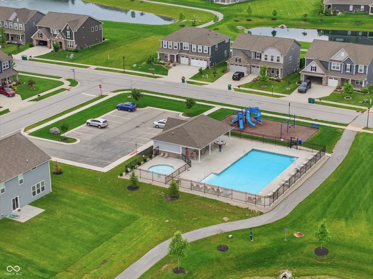
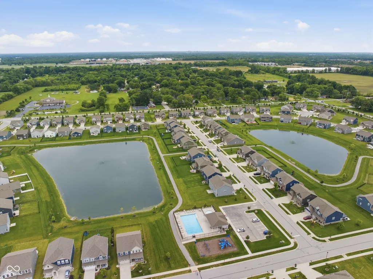
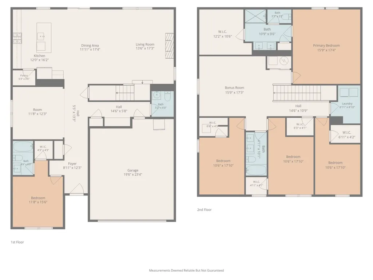
**Instant equity opportunity! Bank-appraised at $423,000 with $5,000 in seller concessions toward allowable closing costs and prepaid expenses.** Beautifully maintained and built in 2021, this spacious 5-bedroom, 3.5-bath home offers over 3,100 square feet with a flexible layout, modern finishes, and abundant storage throughout. One of the standout features is the main-level guest suite with an attached full bathroom, perfect for guests, multigenerational living, or a private office setup. The open-concept layout allows the kitchen, dining, and living areas to flow seamlessly together while still offering plenty of room to spread out. The kitchen features quartz countertops, stainless steel appliances, a gas range, pantry, touch faucet, large center island, abundant cabinet space, water filtration system, and water softener. Just off the garage entry, the mudroom offers additional built-in storage for everyday organization. Upstairs, the spacious primary suite includes a tiled en suite bathroom, custom closet, and plenty of room to create your own private retreat. Three additional generously sized bedrooms and a versatile loft provide flexible space for a second living area, office, playroom, or workout space. Additional features include 9-foot ceilings throughout the main level, luxury flooring, walk-in closets in every bedroom, and smart-home features throughout. Enjoy neighborhood amenities including a community pool, walking trails, playground, and nearby access to Brownsburg's popular B&O Trail. Conveniently located near shopping, dining, parks, schools, and interstate access while still being part of the award-winning Brownsburg school district.
| High School |
|---|
| Brownsburg High School |
| Price History | |
|---|---|
| 5/29/2026 | Listed $435,000 |
| 6/16/2026 | 3$425,000 |
| 7/1/2026 | 3$415,000 |
| 7/17/2026 | 4$399,000 |
General Features
| Heating | Forced Air,Natural Gas |
|---|---|
| Cooling | Central Air |
| Utilities | Cable Available,Electricity Connected,Natural Gas Connected,Sewer Connected,Water Connected |
| Possession | Closing |
| Appliances | Gas Cooktop,Dishwasher,Dryer,Disposal,Gas Water Heater,Microwave,Gas Oven,Refrigerator,Water Purifier,Water Softener Owned |
| HOA Fee | 391 |
| Garage Spaces | 2 |
| Association Fee Includes | Entrance Common,Insurance,Maintenance,ParkPlayground,Management,Walking Trails |
| Patio/Porch Features | Covered,Patio |
| Architectural Style | Traditional |
| Security Features | Security System,Smoke Detector(s) |
| Construction Materials | Brick,Cement Siding |
| Year Built | 2021 |
| Township | Lincoln |
| Levels | Two |
| Property Subtype | Single Family Residence |
| Tax Year | 2025 |
| Assoc Fee Paid Per | Semi-Annually |
| County | Hendricks |
| New Construction | No |
| Property Type | Residential |
| Association Amenities | Park,Pool,Insurance,Maintenance,Playground,Management,Trail(s) |
| HOA | Yes |
| Subdivision Name | Laurelton |
| Garage Y/N | Yes |
| Total Rooms | 15 |
| Full Baths | 3 |
| Status | Active |
| Directions | GPS Friendly |
| High School | Brownsburg High School |
| City | Brownsburg |
| High School District | Brownsburg Community School Corp |
| MLS Area | 3203 - Hendricks - Lincoln |
| Lot Size Square Feet | 6970 |
| Property Attached Y/N | No |
| Current Financing | Conventional,FHA,VA |
| Property Condition | Updated/Remodeled |
| Virtual Tour | https://my.matterport.com/show/?m=sqXZQ1NKeuA |
| Builder Name | Lennar |
| Standard Status | Active |
| Tax Lot | 10 |
| Legal Description | Laurelton Sec 1B Lot 10 0.16Ac (Parcel) |
Interior Features
| Interior Amenities | Bath Sinks Double Main,High Ceilings,Kitchen Island,Hi-Speed Internet Availbl,Pantry,Smart Thermostat,Walk-In Closet(s) |
|---|---|
| Total Fireplaces | 1 |
| Fireplace Features | Electric,Living Room |
| Basement (Y/N) | No |
| Half Baths | 1 |
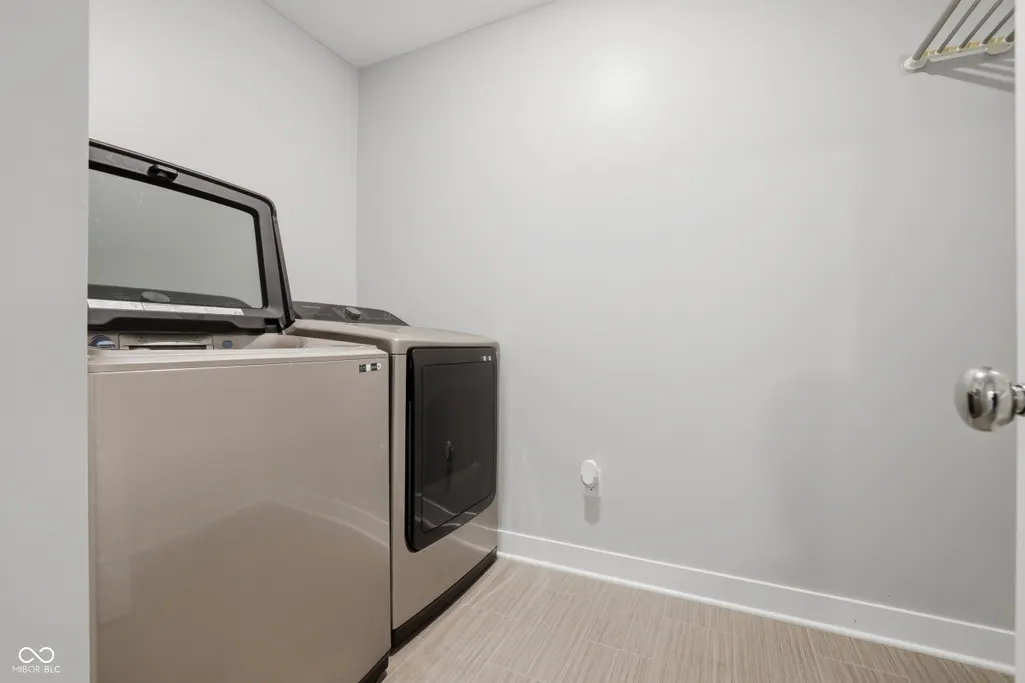
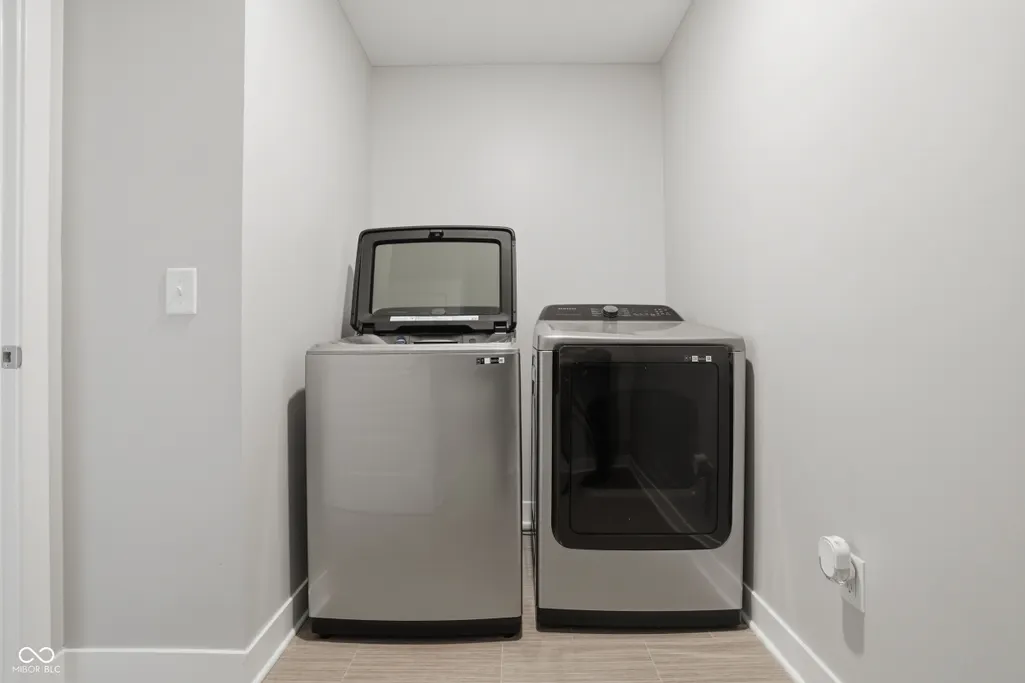
| Laundry Features | In Unit,Connections All,Upper Level |
| Total Bedrooms | 5 |
| Main Level Bedrooms | 1 |
| LivingAreaSource | Assessor |
| Total Baths | 4 |
Exterior Features
| Parking Features | Attached,Concrete,Garage Door Opener |
|---|---|
| Lot Features | Curbs,Sidewalks,Suburb |
| Water Source | Public |
| Foundation Details | Slab |
| Spa | No |
| Building Area Total | 3100 |
| Lot Size Acres | 0.16 |
| Horse Amenities | None |
Amenities
- Foreclosure
- Views
- Short Sale
- New Construction
- Adult 55+
- Lease To Own
- No HOA Fees
- Furnished
- Primary On Main
- Air Conditioning
- Seller Finance
- Green
- Fixer Upper
- Horse
- Golf
- Fireplace
- Deck
- Garage
- Basement
- Pool
Property vs Single Family Average in 46112
Price
Taxes
Year Built
Visits
 MIBOR REALTOR® Association All information deemed reliable but not guaranteed. All properties are subject to prior sale, change or withdrawal. Neither listing broker(s) or information provider(s) shall be responsible for any typographical errors, misinformation, misprints and shall be held totally harmless. Listing(s) information is provided for consumer's personal, non-commercial use and may not be used for any purpose other than to identify prospective properties consumers may be interested in purchasing. The data relating to real estate for sale on this website comes in part from the Internet Data Exchange program of the Multiple Listing Service. Real estate listings held by brokerage firms other than Berkshire Hathaway HomeServices Indiana Realty - Carmel may be marked with the Internet Data Exchange logo and detailed information about those properties will include the name of the listing broker(s) when required by the MLS. Copyright ©2026 All rights reserved.
Last Updated: September 12, 2026 3:23 PM UTC
MIBOR REALTOR® Association All information deemed reliable but not guaranteed. All properties are subject to prior sale, change or withdrawal. Neither listing broker(s) or information provider(s) shall be responsible for any typographical errors, misinformation, misprints and shall be held totally harmless. Listing(s) information is provided for consumer's personal, non-commercial use and may not be used for any purpose other than to identify prospective properties consumers may be interested in purchasing. The data relating to real estate for sale on this website comes in part from the Internet Data Exchange program of the Multiple Listing Service. Real estate listings held by brokerage firms other than Berkshire Hathaway HomeServices Indiana Realty - Carmel may be marked with the Internet Data Exchange logo and detailed information about those properties will include the name of the listing broker(s) when required by the MLS. Copyright ©2026 All rights reserved.
Last Updated: September 12, 2026 3:23 PM UTC
