
Price Reduction
Address
10190 Fantina Lane, Fishers, IN
Price
$ 585,000
Property Attributes
- MLS#22111818
- TypeSingle Family
- Listing Status Active
- CountyHAMILTON
- CityFishers
- AreaFall Creek
- NeighborhoodBoulders
- Zip46040
- StyleCraftsman,Traditional
- Year Built2010
- Taxes$ 5308
- Price$ 585,000
- Bedrooms4
- Full Bathrooms3
- Half Bathrooms1
- Sqr Footage4120
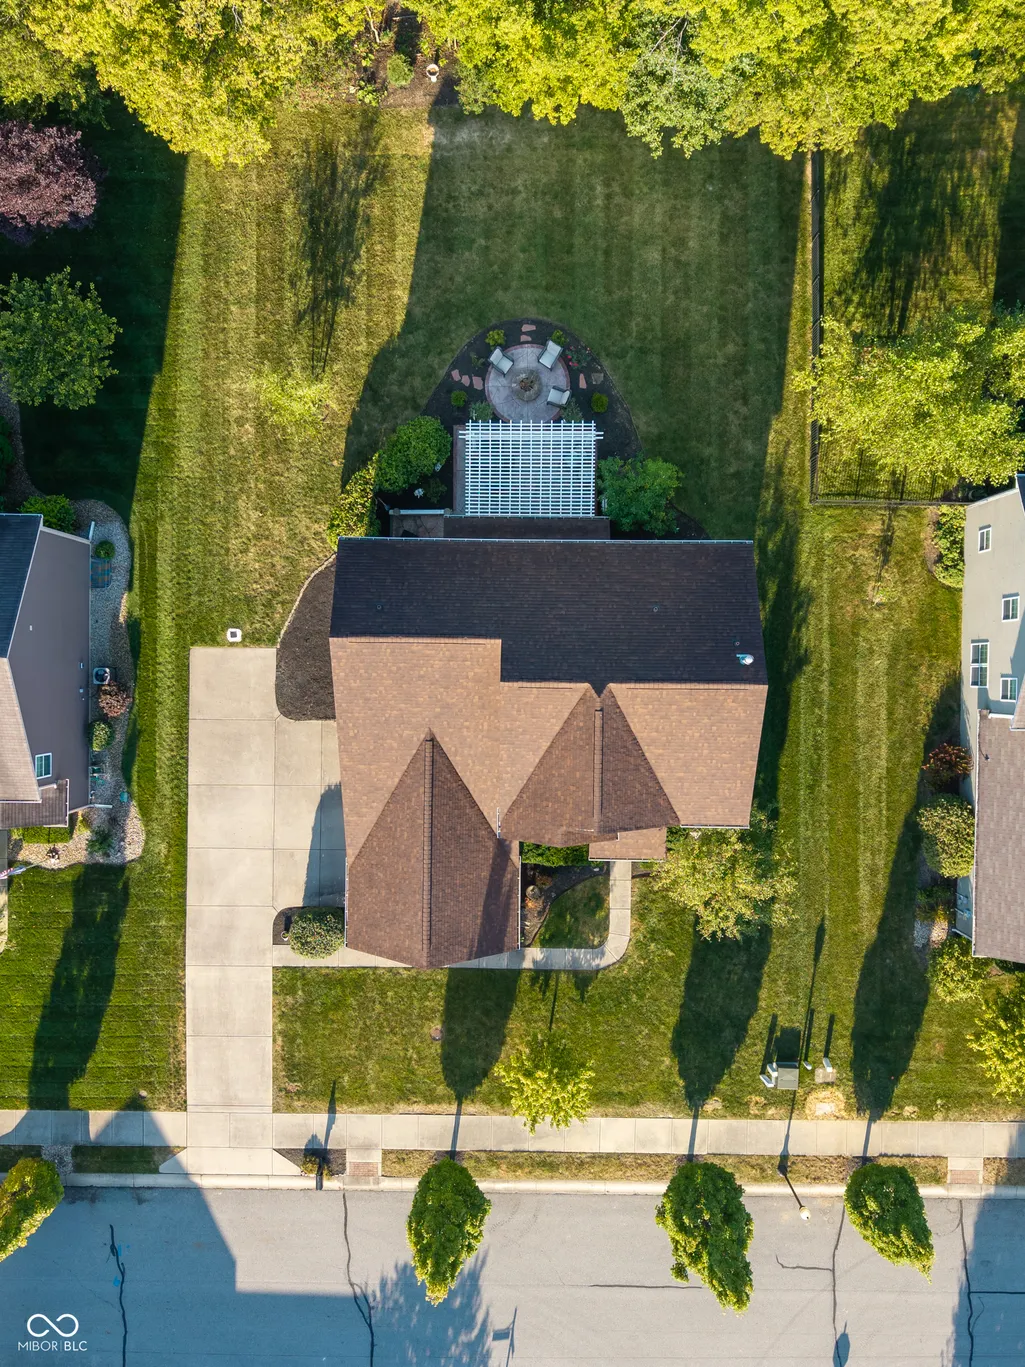
- Lot Size0.31 Acres
Data Source:
MIBOR Broker Listing Cooperative
Property Description
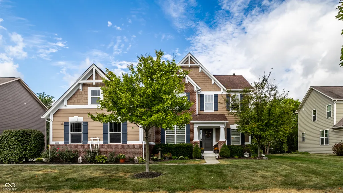
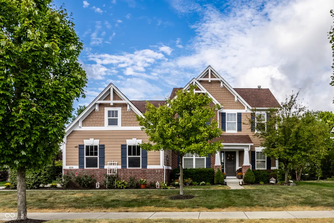
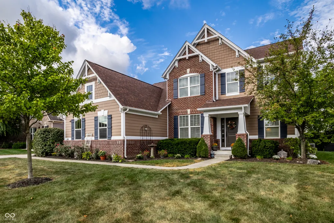
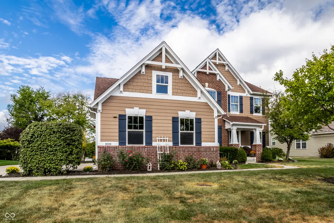
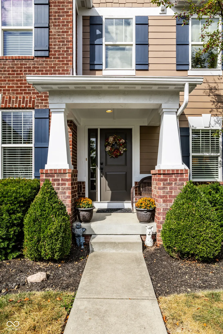
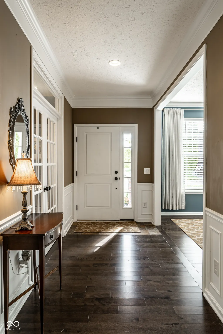
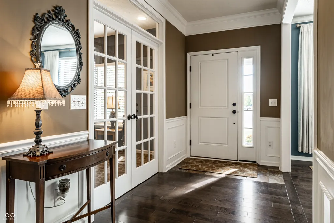
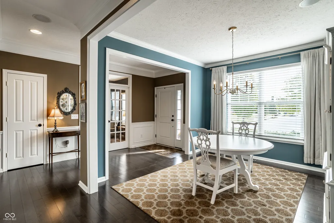
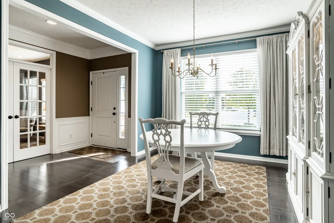
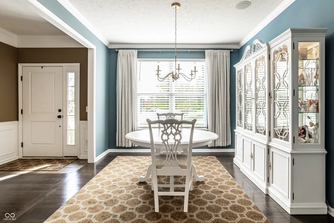
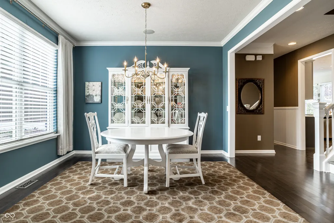
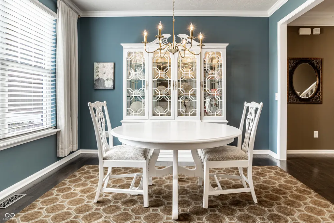
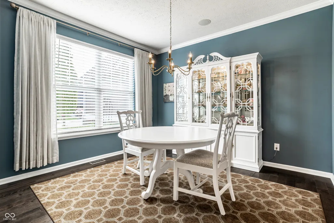
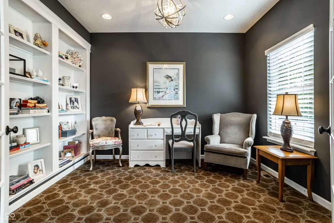
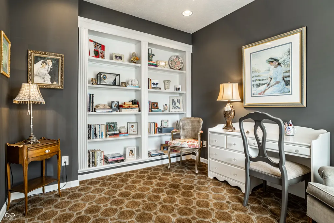
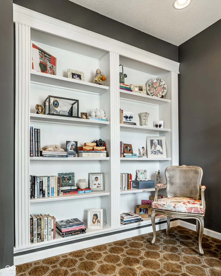
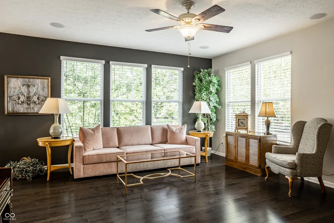
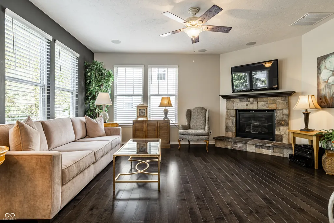
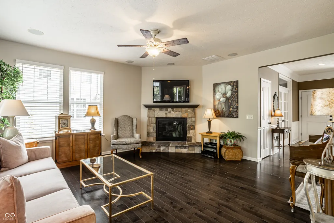
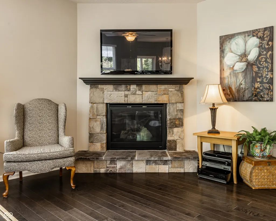
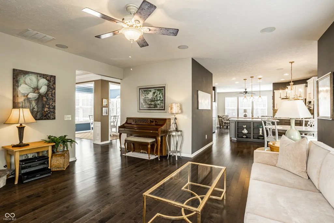
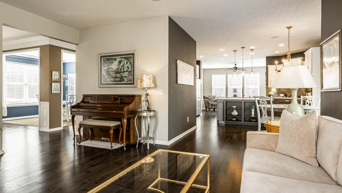
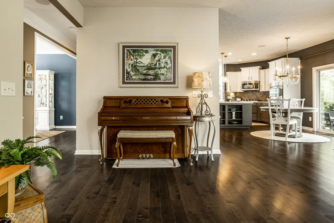
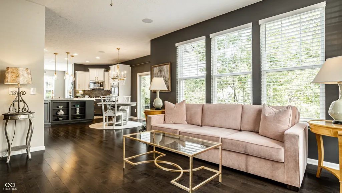
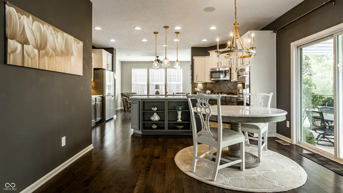
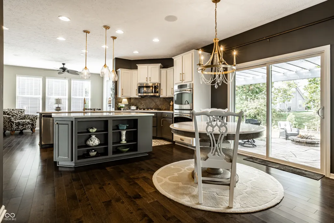
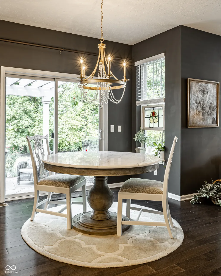
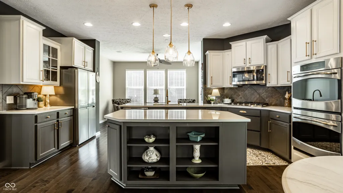
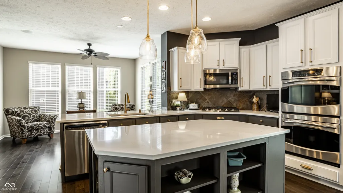
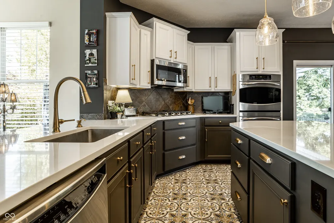
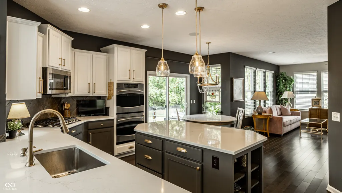
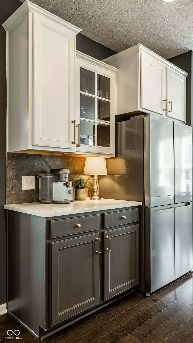
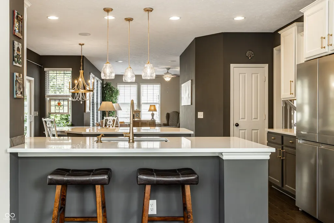
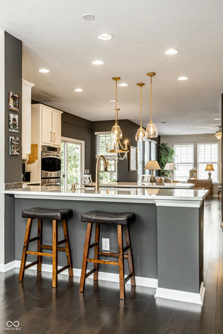
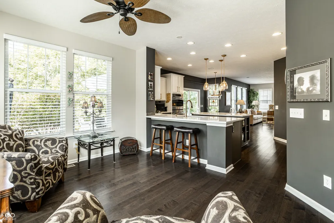
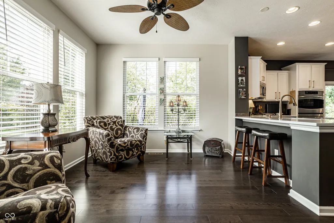
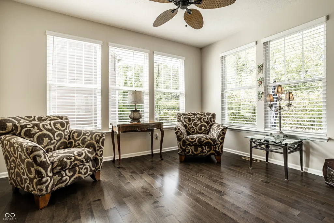
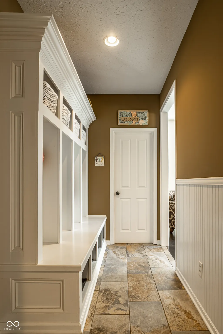
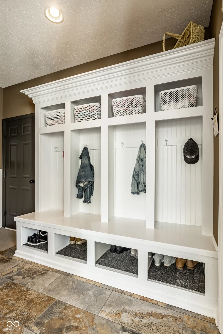
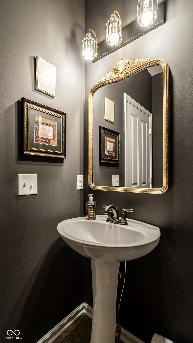
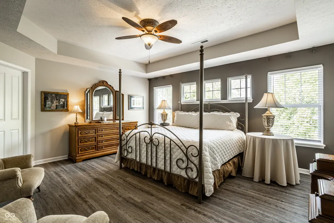
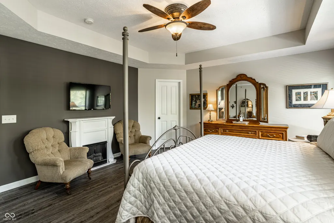
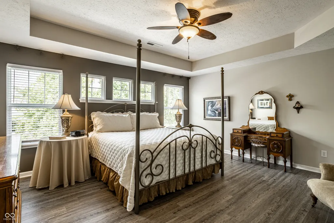
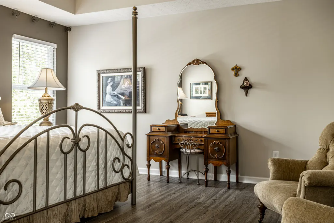
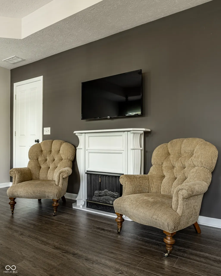
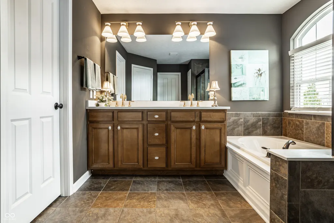
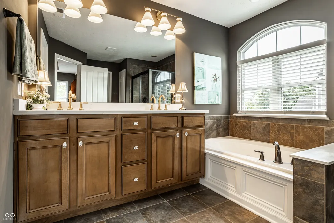
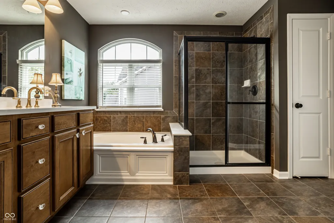
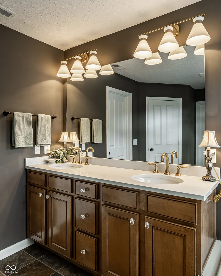
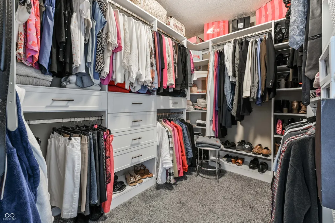
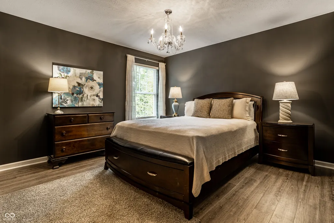
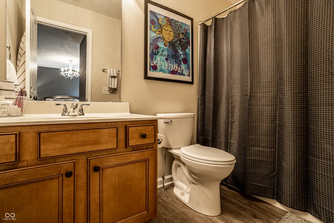
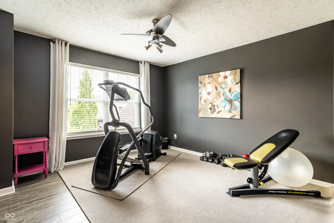
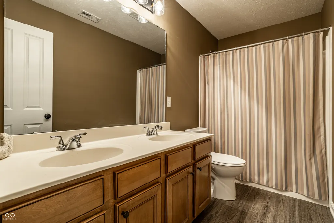
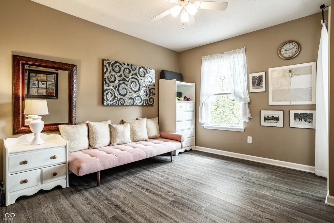
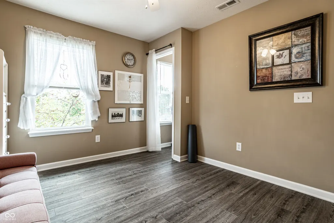
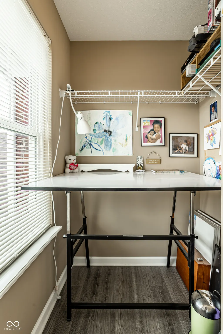
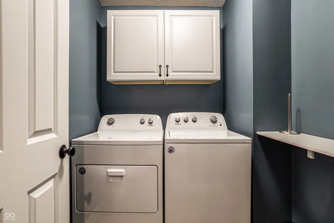
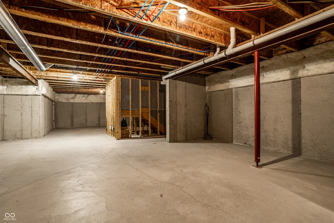
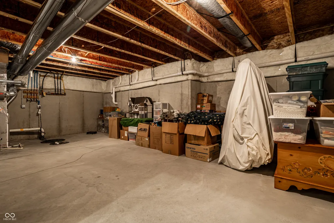
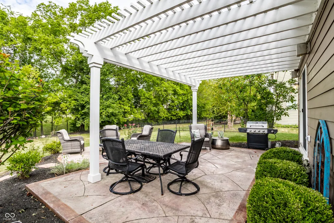
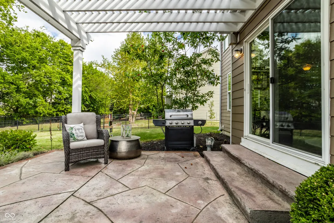
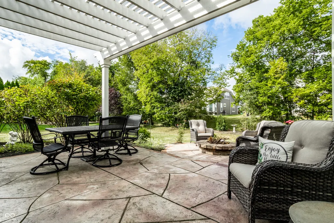
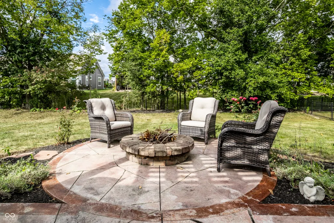
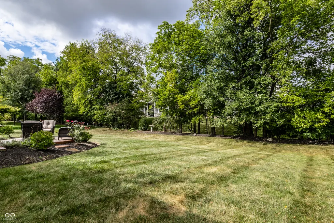
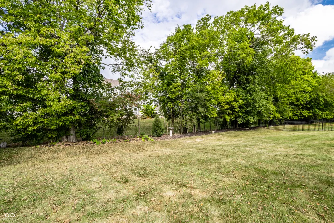
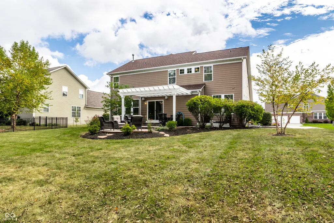
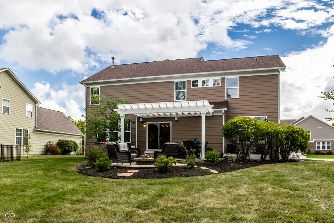
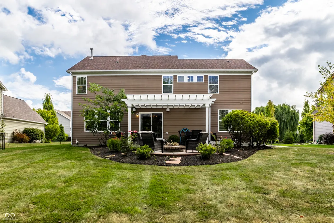
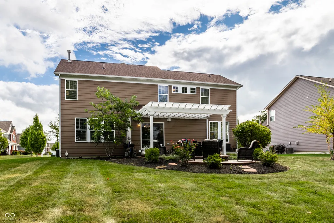
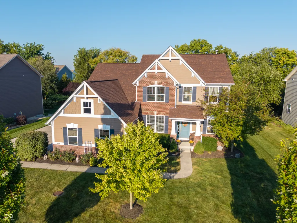
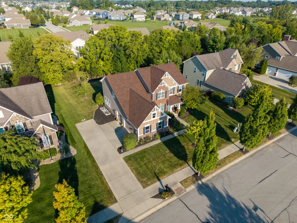
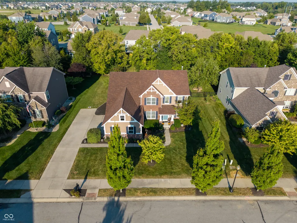
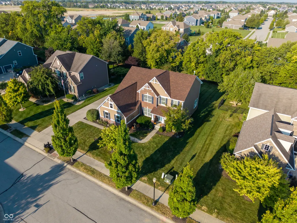
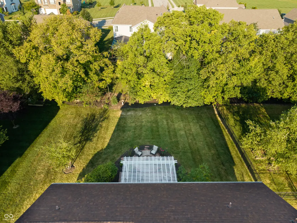
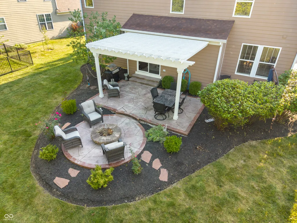
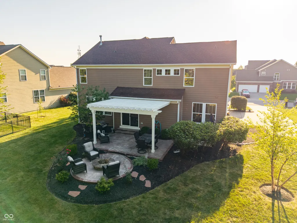
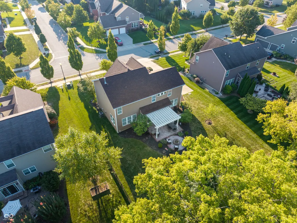
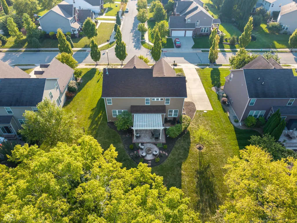
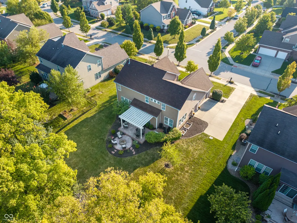
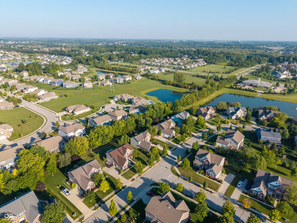
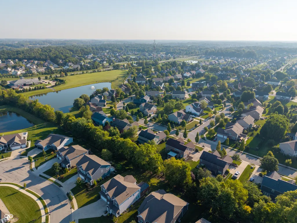
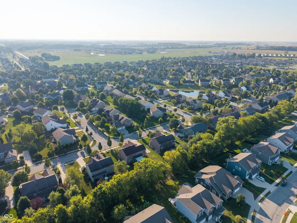
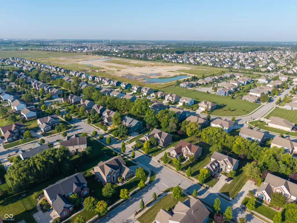
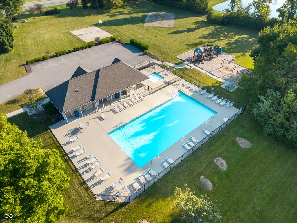
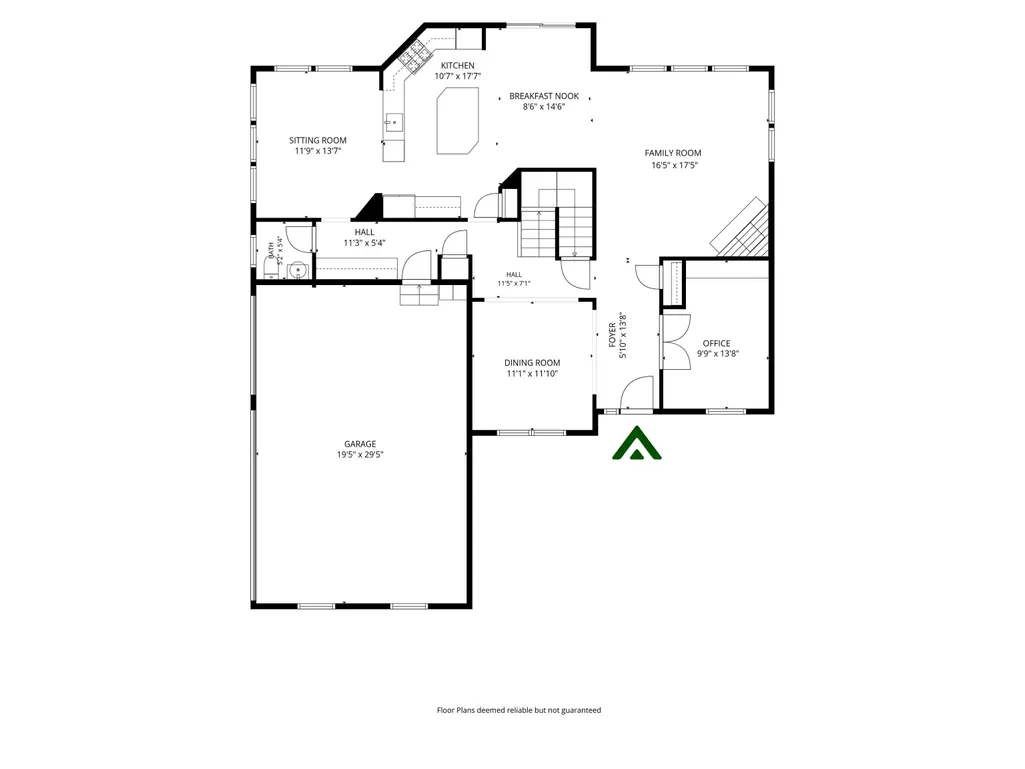
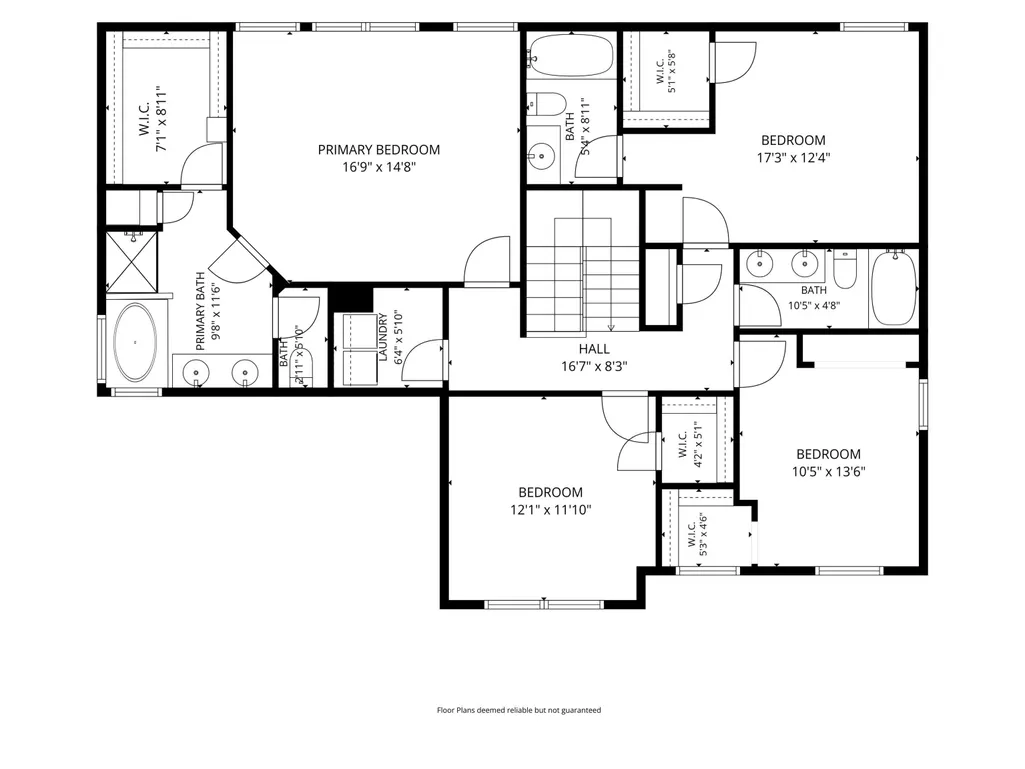
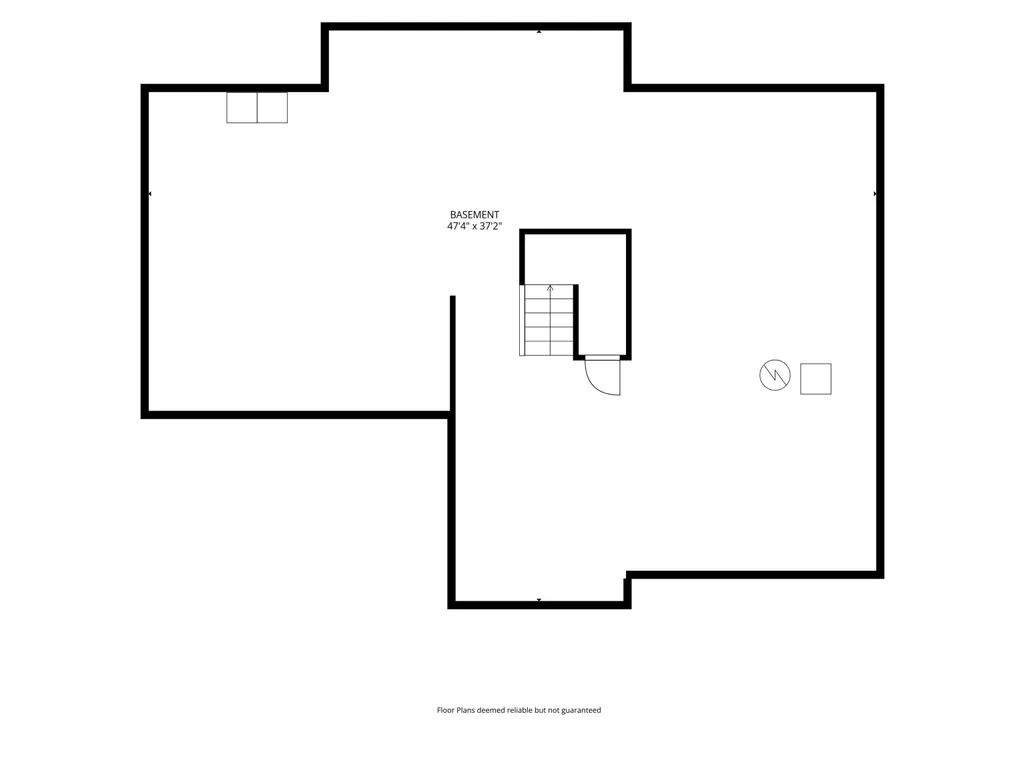
Welcome to your dream Modern Craftsman retreat, a home that feels anything but ordinary. The moment you arrive, a storybook front porch, classic tapered columns, & mature landscaping invite you in. Designed for elegant entertaining & comfortable daily living with bespoke upgrades & abundance of natural light. The main level features Preverco Birch engineered hardwood flooring. Off the foyer sits a private study with custom carpeting, built-in bookcases, & French doors. The inviting living room is centered around a stone gas fireplace. At the heart of the home is an exceptional chef's kitchen, thoughtfully upgraded for serious cooking & effortless entertaining. Features include sleek new quartz counters, custom tile work, premium cabinetry hardware, Delta faucet, & top of the line appliances with GE Profile double wall ovens, microwave, & a professional-level gas cooktop with a custom spice drawer. Enjoy the sun-drenched sitting room off the kitchen while the adjacent tiled mudroom & half bath offer beautiful daily function. Upstairs, 4 spacious bedrooms & 3 full bathrooms create a unique combo of comfort, flexibility, & private guest/teen en-suite. The luxurious primary suite showcases an upgraded bath with quartz counters, Kohler faucets, modern brass lights, & leads into a boutique style closet with soft-close drawers & champagne bronze hardware. A massive unfinished basement offers endless options for a theater, home gym, & recreation. Outside, host gatherings on the expansive patio under a custom pergola while enjoying privacy from mature trees lining the lot. A brand new roof, 3-car side load garage, & established landscaping add to the home's lasting appeal. Enjoy neighborhood living at its finest with a community pool, playground, basketball, & volleyball court. All while being minutes from Geist Reservoir, shopping, dining, parks, & schools. Come see what makes this house so special & why Fishers is ranked one of the nation's top places to live!
| Elementary School | Middle School | High School |
|---|---|---|
| Geist Elementary School | Fall Creek Junior High | Hamilton Southeastern HS |
| Price History | |
|---|---|
| 7/6/2026 | Listed $600,000 |
| 8/11/2026 | 1$595,000 |
| 9/4/2026 | 2$585,000 |
General Features
| Heating | Forced Air,Natural Gas |
|---|---|
| Cooling | Central Air |
| Utilities | Cable Available,Electricity Connected,Natural Gas Connected,Water Connected |
| Possession | Negotiable |
| Appliances | Gas Cooktop,Dishwasher,Disposal,Gas Water Heater,MicroHood,Double Oven |
| HOA Fee | 711 |
| Garage Spaces | 3 |
| Association Fee Includes | Entrance Common,Insurance,ParkPlayground,Management,Other |
| Patio/Porch Features | Covered,Patio |
| Architectural Style | Craftsman,Traditional |
| Security Features | Smoke Detector(s) |
| Construction Materials | Brick,Wood Siding |
| Year Built | 2010 |
| Electric | 200+ Amp Service |
| Township | Fall Creek |
| Levels | Two |
| Property Subtype | Single Family Residence |
| Tax Year | 2025 |
| Assoc Fee Paid Per | Annually |
| County | Hamilton |
| New Construction | No |
| Property Type | Residential |
| Association Amenities | Insurance,Park,Playground,Management |
| HOA | Yes |
| Subdivision Name | Boulders |
| Facing Direction | East |
| Garage Y/N | Yes |
| Total Rooms | 12 |
| Full Baths | 3 |
| Status | Active |
| Directions | GPS Friendly |
| High School | Hamilton Southeastern HS |
| City | Fishers |
| High School District | Hamilton Southeastern Schools |
| MLS Area | 2912 - Hamilton - Fall Creek |
| Lot Size Square Feet | 13504 |
| Elementary School | Geist Elementary School |
| Property Attached Y/N | No |
| Current Financing | Conventional,VA |
| Middle/Junior High School | Fall Creek Junior High |
| Additional Parcels Y/N | No |
| Builder Name | Ryland Homes |
| Standard Status | Active |
| Tax Lot | 58 |
| Legal Description | Acreage .31,Section 7,Township 17,Range 6,Boulders,Section 2,Lot 58,Irregular Shape |
Interior Features
| Interior Amenities | Bath Sinks Double Main,Built-in Features,Tray Ceiling(s),Entrance Foyer,Paddle Fan,Hi-Speed Internet Availbl,Eat-in Kitchen,Pantry,Wired for Sound,Walk-In Closet(s),Wood Work Painted |
|---|---|
| Basement | Ceiling - 9+ feet,Full,Roughed In,Storage Space,Unfinished |
| Total Fireplaces | 1 |
| Fireplace Features | Family Room,Gas Log |
| Basement (Y/N) | Yes |
| Half Baths | 1 |
| Laundry Features | Laundry Room,Upper Level |
| Total Bedrooms | 4 |
| LivingAreaSource | Assessor |
| Total Baths | 4 |
Exterior Features
| Exterior Amenities | Fire Pit |
|---|---|
| Parking Features | Attached |
| Lot Features | Curbs,Sidewalks,Street Lights,Suburb,Mature Trees,Trees-Small (Under 20 Ft) |
| Water Source | Public |
| Foundation Details | Concrete Perimeter |
| Spa | No |
| Building Area Total | 4120 |
| Lot Size Acres | 0.31 |
| Waterfront Y/N | No |
| Other Equipment | Sump Pump |
| Horse Amenities | None |
Amenities
- Foreclosure
- Views
- Short Sale
- New Construction
- Adult 55+
- Lease To Own
- No HOA Fees
- Furnished
- Primary On Main
- Air Conditioning
- Seller Finance
- Green
- Fixer Upper
- Horse
- Golf
- Fireplace
- Deck
- Garage
- Basement
- Pool
Property vs Single Family Average in 46040
Price
Taxes
Year Built
Visits
 MIBOR REALTOR® Association All information deemed reliable but not guaranteed. All properties are subject to prior sale, change or withdrawal. Neither listing broker(s) or information provider(s) shall be responsible for any typographical errors, misinformation, misprints and shall be held totally harmless. Listing(s) information is provided for consumer's personal, non-commercial use and may not be used for any purpose other than to identify prospective properties consumers may be interested in purchasing. The data relating to real estate for sale on this website comes in part from the Internet Data Exchange program of the Multiple Listing Service. Real estate listings held by brokerage firms other than Berkshire Hathaway HomeServices Indiana Realty - Carmel may be marked with the Internet Data Exchange logo and detailed information about those properties will include the name of the listing broker(s) when required by the MLS. Copyright ©2026 All rights reserved.
Last Updated: September 13, 2026 11:34 AM UTC
MIBOR REALTOR® Association All information deemed reliable but not guaranteed. All properties are subject to prior sale, change or withdrawal. Neither listing broker(s) or information provider(s) shall be responsible for any typographical errors, misinformation, misprints and shall be held totally harmless. Listing(s) information is provided for consumer's personal, non-commercial use and may not be used for any purpose other than to identify prospective properties consumers may be interested in purchasing. The data relating to real estate for sale on this website comes in part from the Internet Data Exchange program of the Multiple Listing Service. Real estate listings held by brokerage firms other than Berkshire Hathaway HomeServices Indiana Realty - Carmel may be marked with the Internet Data Exchange logo and detailed information about those properties will include the name of the listing broker(s) when required by the MLS. Copyright ©2026 All rights reserved.
Last Updated: September 13, 2026 11:34 AM UTC
