
New Construction
Address
7248 Barrett Drive, Brownsburg, IN
Price
$ 524,900
Property Attributes
- MLS#22112880
- TypeSingle Family
- Listing Status Active
- CountyHENDRICKS
- CityBrownsburg
- AreaBrown
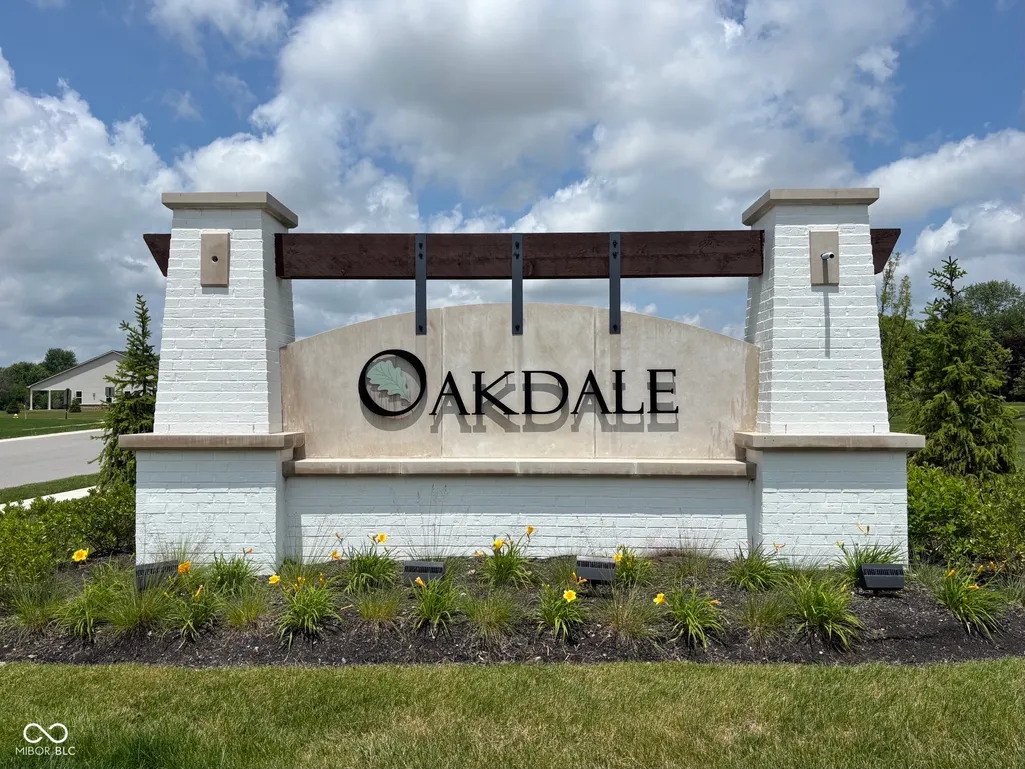
- NeighborhoodOakdale
- Zip46112
- StyleTraditional
- Year Built2026
- Taxes$ 600
- Price$ 524,900
- Bedrooms5
- Full Bathrooms3
- Half Bathrooms0
- Sqr Footage3345
- Lot Size0.207 Acres
Data Source:
MIBOR Broker Listing Cooperative
Property Description
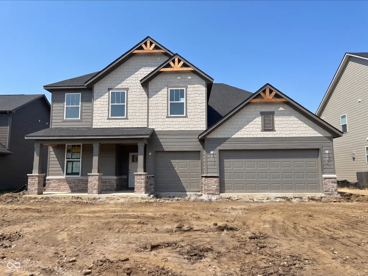
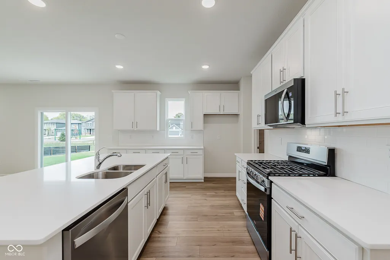
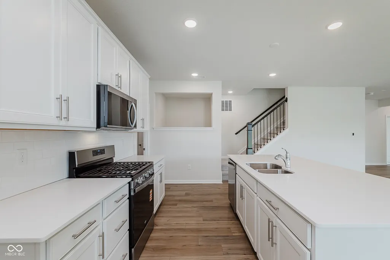
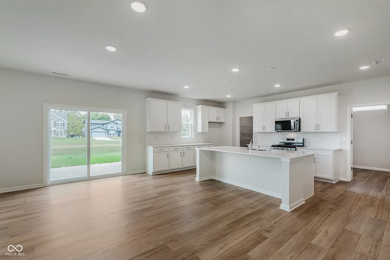
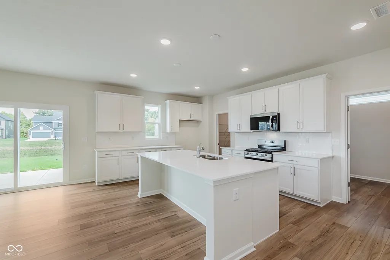
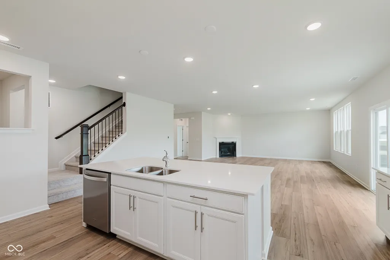
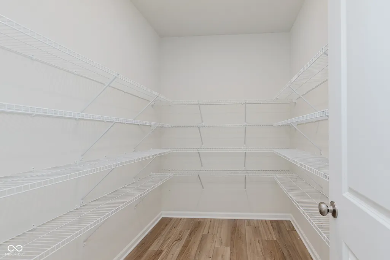
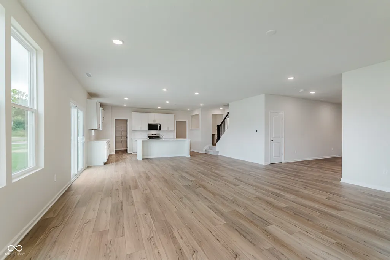
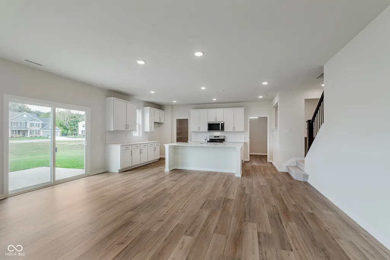
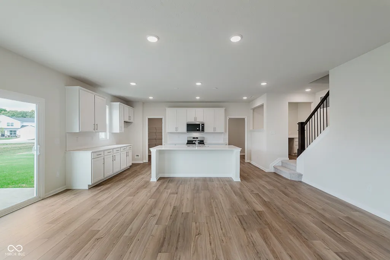
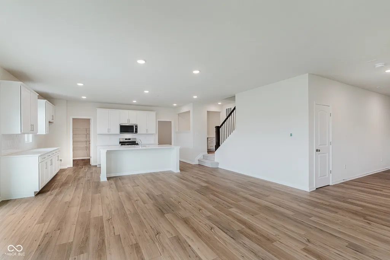
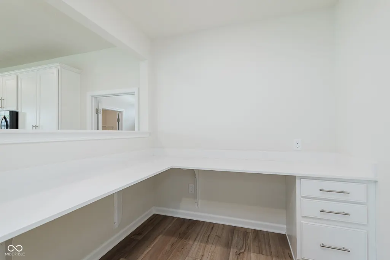
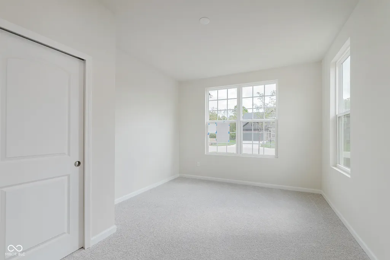
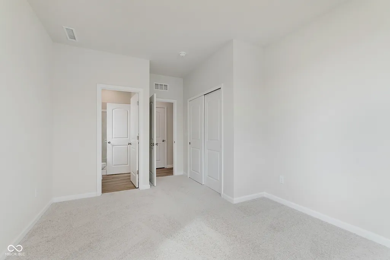
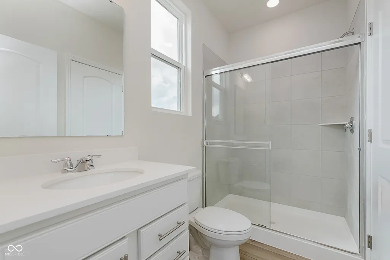
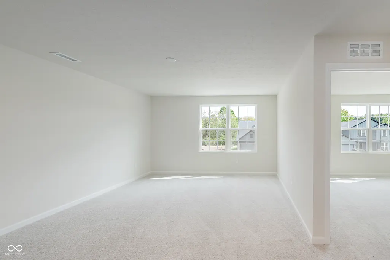
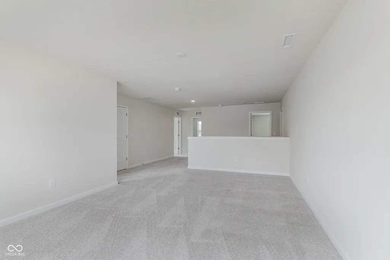
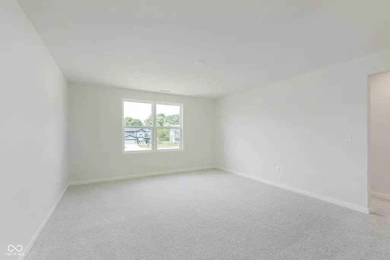
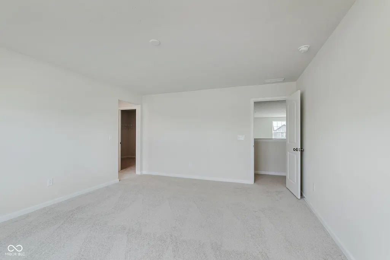
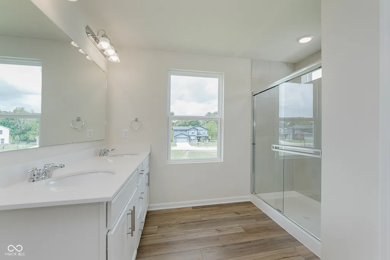
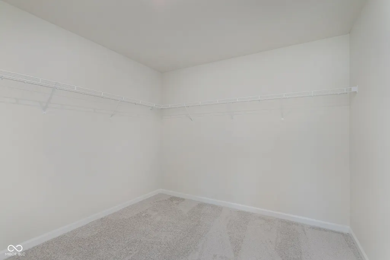
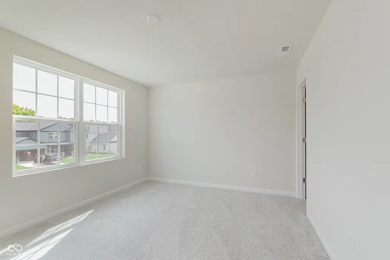
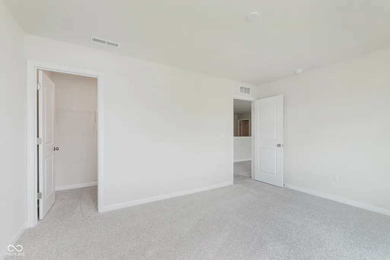
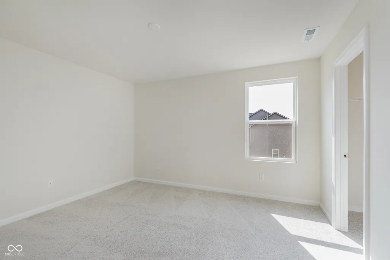
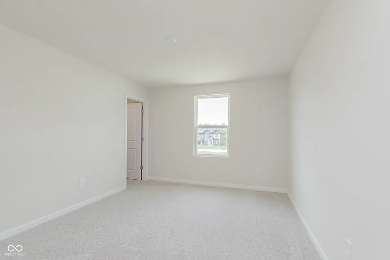
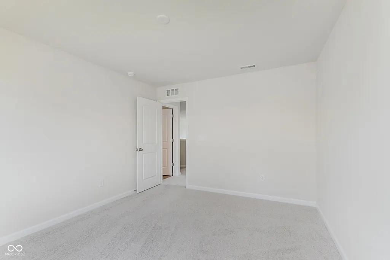
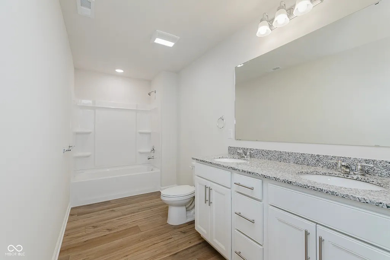
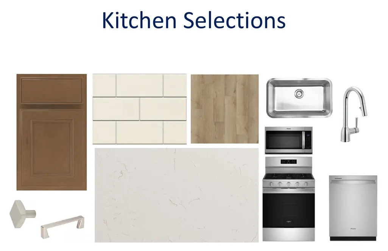
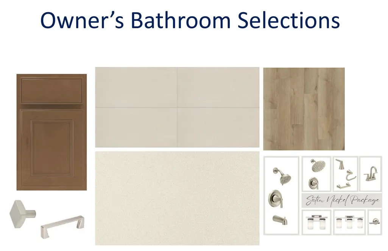
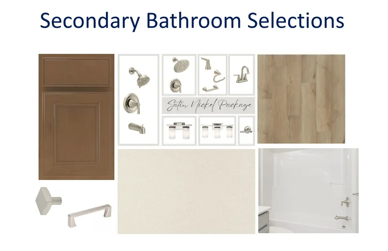
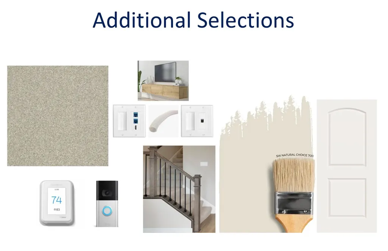
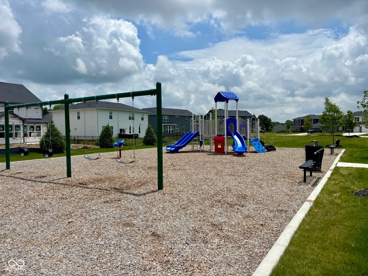
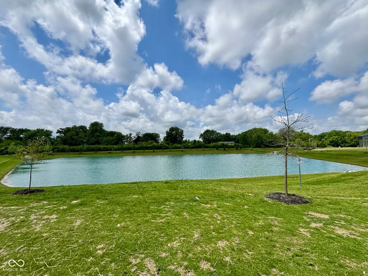
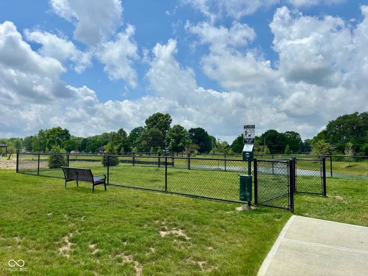
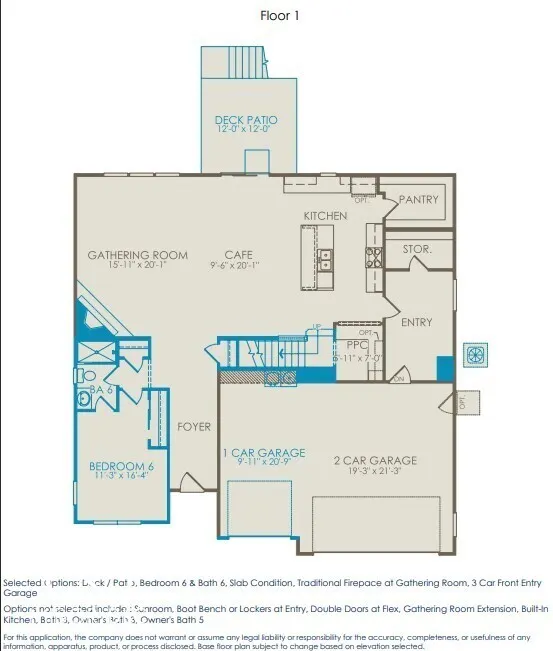
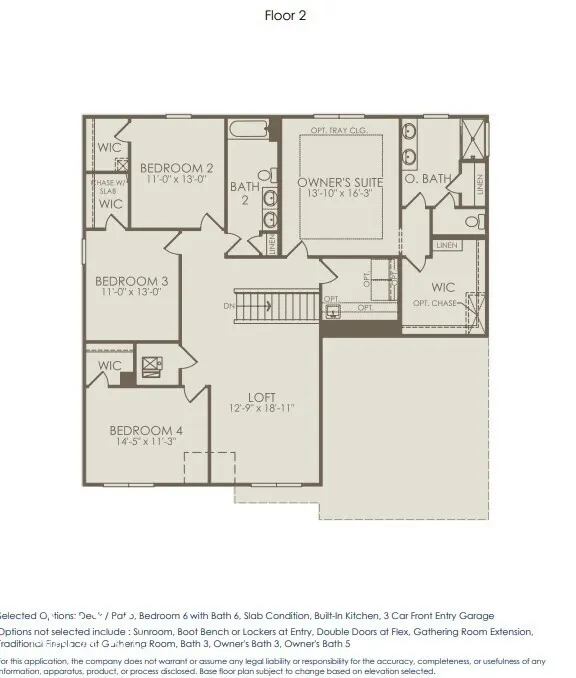
The Westchester Model in Oakdale offers a perfect blend of style, functionality, and flexible living spaces designed for today's lifestyle. The main level offers an expansive, connected layout ideal for hosting gatherings or enjoying time at home. The centerpiece of the home is a stunning chef-inspired kitchen showcasing 42" stained cabinets, elegant Carrara Trigato quartz countertops, a large center island, and an oversized walk-in pantry. Just beyond, the bright cafe area opens to the spacious gathering room cozy fireplace. A first-floor bedroom and full bath access provide flexibility for overnight guests, multi-generational living, or a private home office. Also on the main level, the Pulte Planning Center and Everyday Entry create dedicated spaces to help manage daily routines with ease. Upstairs, the owner's retreat serves as a relaxing sanctuary, featuring a spacious walk-in closet, a spa-like bath with a walk-in shower, and a comfort-height vanity topped with quartz countertops. Three secondary bedrooms-each offering its own walk-in closet-provide plenty of room for family and guests. The versatile loft creates additional living space for a media room, play area, or lounge. Completing the second floor is a conveniently located laundry room, designed to add efficiency and convenience to everyday living. A spacious three-car garage provides ample room for vehicles, storage, and recreational equipment. Oakdale offers the perfect mix of convenience and comfort in Brownsburg. Just minutes from top-rated schools, everyday essentials, and vibrant dining and entertainment, this community is designed for easy living. With Ronald Reagan Parkway only 1-2 minutes away, commuting is effortless. Enjoy neighborhood amenities like a dog park and playground, plus the added perk of included TV and internet. Located just 2 miles from downtown Brownsburg. Photos of similar model. Estimated September completion.
| Elementary School | Middle School | High School |
|---|---|---|
| Eagle Elementary School | Brownsburg West Middle School | Brownsburg High School |
| Price History | |
|---|---|
| 7/8/2026 | Listed $524,900 |
General Features
| Heating | High Efficiency (90%+ AFUE ),Electric,Natural Gas |
|---|---|
| Cooling | Central Air |
| Possession | Closing |
| Appliances | Dishwasher,Electric Water Heater,Disposal,Gas Oven |
| HOA Fee | 469 |
| Garage Spaces | 3 |
| Association Fee Includes | Common Cable,Entrance Common,Maintenance,Nature Area,Management,Walking Trails |
| Patio/Porch Features | Patio |
| Architectural Style | Traditional |
| Construction Materials | Brick,Cement Siding |
| Year Built | 2026 |
| Township | Brown |
| Levels | Two |
| Property Subtype | Single Family Residence |
| Tax Year | 2025 |
| Assoc Fee Paid Per | Quarterly |
| County | Hendricks |
| New Construction | Yes |
| Property Type | Residential |
| Association Amenities | Cable TV,Dog Park,Playground |
| HOA | Yes |
| Subdivision Name | Oakdale |
| Garage Y/N | Yes |
| Total Rooms | 9 |
| Full Baths | 3 |
| Status | Active |
| Directions | W 56th to E country Rd 600 N. Right onto N CR 900 E,Left onto E CR 700 N. Community will be on the right. |
| High School | Brownsburg High School |
| City | Brownsburg |
| High School District | Brownsburg Community School Corp |
| MLS Area | 3201 - Hendricks - Brown |
| Lot Size Square Feet | 9016.92 |
| Elementary School | Eagle Elementary School |
| Property Attached Y/N | No |
| Current Financing | FHA,Conventional,VA |
| Middle/Junior High School | Brownsburg West Middle School |
| Builder Name | Pulte Homes |
| Standard Status | Active |
| Tax Lot | 59 |
| Legal Description | LOT 59 OAKDALE SEC 2 .207 AC 25/26 FROM 024-235711-300002 |
Interior Features
| Interior Amenities | Attic Access,Bath Sinks Double Main,Kitchen Island,Pantry,Walk-In Closet(s),Wood Work Painted |
|---|---|
| Total Fireplaces | 1 |
| Fireplace Features | Family Room |
| Basement (Y/N) | No |
| Total Bedrooms | 5 |
| Main Level Bedrooms | 1 |
| LivingAreaSource | Builder |
| Total Baths | 3 |
Exterior Features
| Parking Features | Attached,Concrete,Garage Door Opener |
|---|---|
| Water Source | Public |
| Foundation Details | Slab |
| Building Area Total | 3345 |
| Lot Size Acres | 0.207 |
| Horse Amenities | None |
Amenities
- Foreclosure
- Views
- Short Sale
- New Construction
- Adult 55+
- Lease To Own
- No HOA Fees
- Furnished
- Primary On Main
- Air Conditioning
- Seller Finance
- Green
- Fixer Upper
- Horse
- Golf
- Fireplace
- Deck
- Garage
- Basement
- Pool
Property vs Single Family Average in 46112
Price
Taxes
Year Built
Visits
In The Neighborhood
Just Listed
Anderson
$ 124,900
- Type
- Single Family
Listed by Cory Parker of RE/MAX Real Estate Solutions
New Construction
Brownsburg
$ 492,900
- Type
- Single Family
Listed by Lisa Kleinke of Pulte Realty of Indiana, LLC
 MIBOR REALTOR® Association All information deemed reliable but not guaranteed. All properties are subject to prior sale, change or withdrawal. Neither listing broker(s) or information provider(s) shall be responsible for any typographical errors, misinformation, misprints and shall be held totally harmless. Listing(s) information is provided for consumer's personal, non-commercial use and may not be used for any purpose other than to identify prospective properties consumers may be interested in purchasing. The data relating to real estate for sale on this website comes in part from the Internet Data Exchange program of the Multiple Listing Service. Real estate listings held by brokerage firms other than Berkshire Hathaway HomeServices Indiana Realty - Carmel may be marked with the Internet Data Exchange logo and detailed information about those properties will include the name of the listing broker(s) when required by the MLS. Copyright ©2026 All rights reserved.
Last Updated: September 11, 2026 3:16 PM UTC
MIBOR REALTOR® Association All information deemed reliable but not guaranteed. All properties are subject to prior sale, change or withdrawal. Neither listing broker(s) or information provider(s) shall be responsible for any typographical errors, misinformation, misprints and shall be held totally harmless. Listing(s) information is provided for consumer's personal, non-commercial use and may not be used for any purpose other than to identify prospective properties consumers may be interested in purchasing. The data relating to real estate for sale on this website comes in part from the Internet Data Exchange program of the Multiple Listing Service. Real estate listings held by brokerage firms other than Berkshire Hathaway HomeServices Indiana Realty - Carmel may be marked with the Internet Data Exchange logo and detailed information about those properties will include the name of the listing broker(s) when required by the MLS. Copyright ©2026 All rights reserved.
Last Updated: September 11, 2026 3:16 PM UTC
