
Price Reduction - Primary on Main
Address
9697 Pica Drive, Fishers, IN
Price
$ 382,900
Property Attributes
- MLS#22115402
- TypeSingle Family
- Listing Status Active
- CountyHAMILTON
- CityFishers
- AreaFall Creek
- NeighborhoodArbor Pines
- Zip46040
- StyleTraditional
- Year Built2019
- Taxes$ 4066
- Price$ 382,900
- Bedrooms4
- Full Bathrooms2
- Half Bathrooms1
- Sqr Footage2460
- Lot Size0.26 Acres
Data Source:
MIBOR Broker Listing Cooperative
Property Description
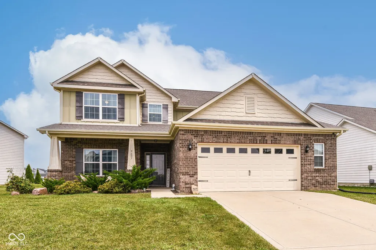
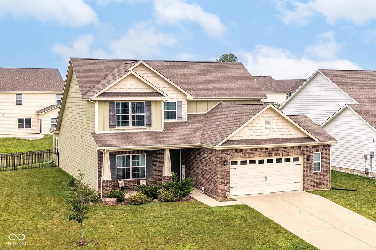
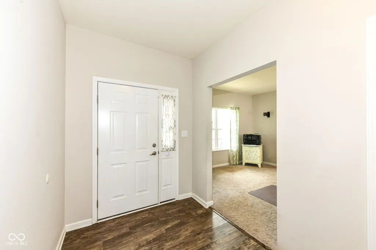
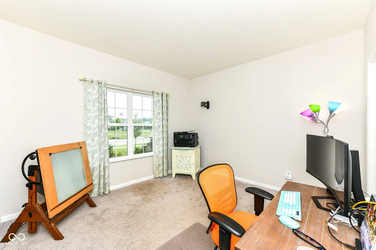
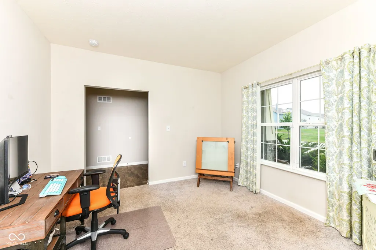
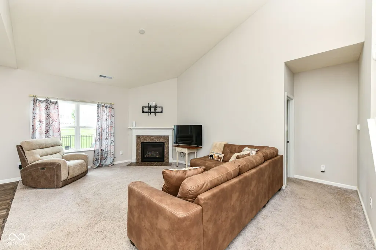
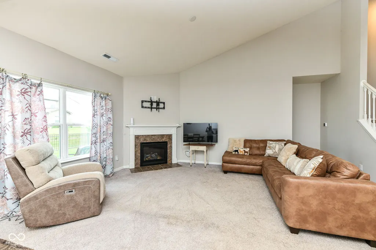
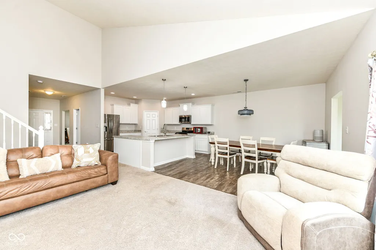

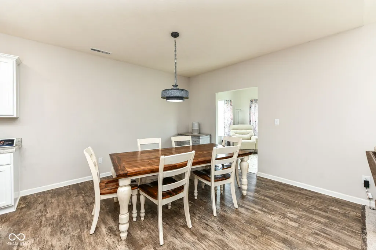
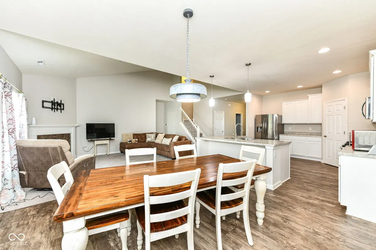
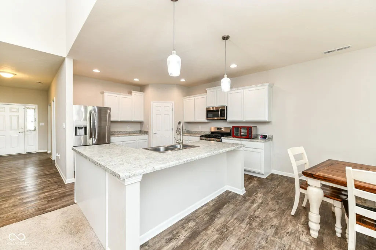
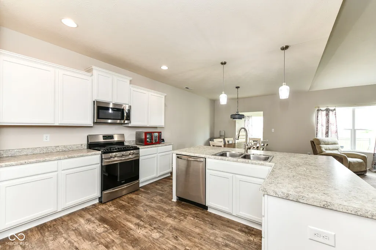
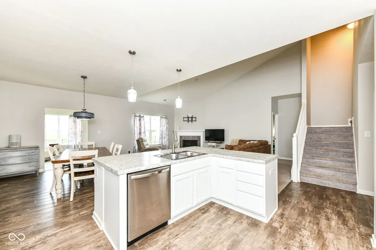
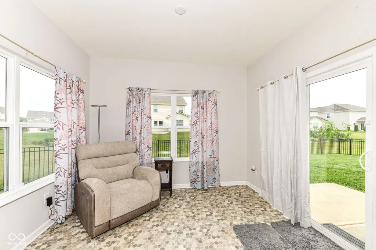
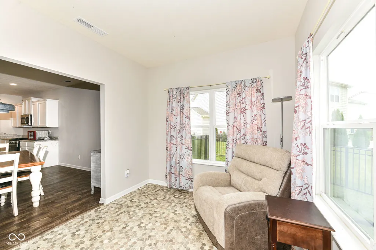
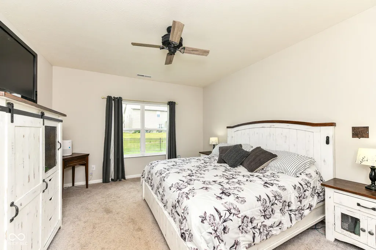
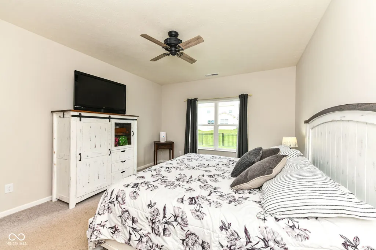
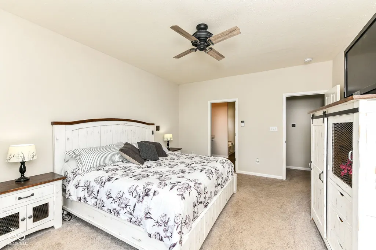
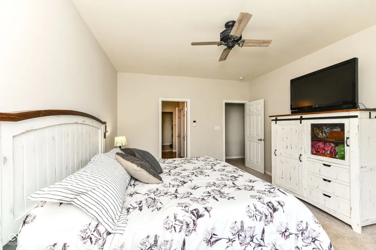
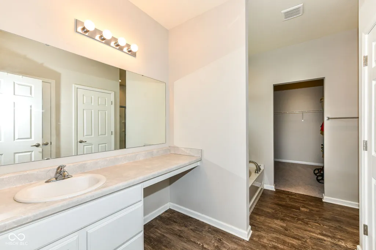
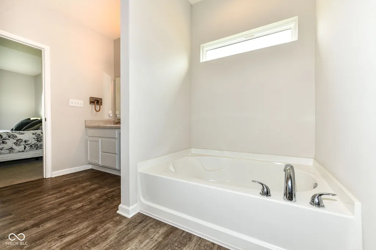
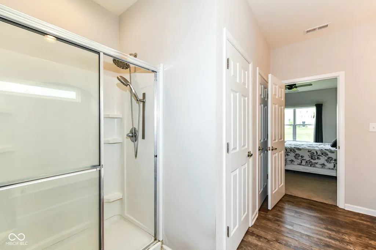
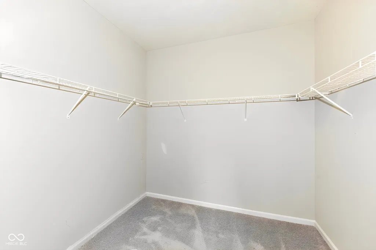
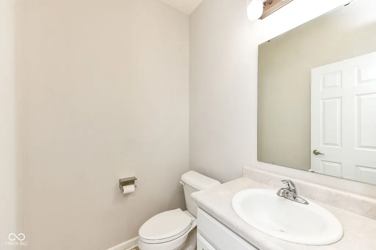
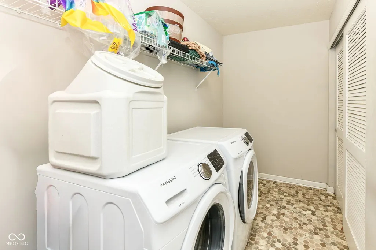
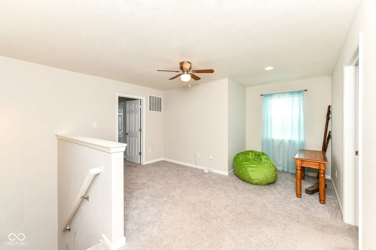
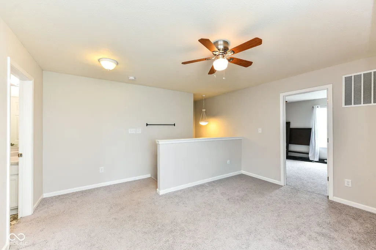
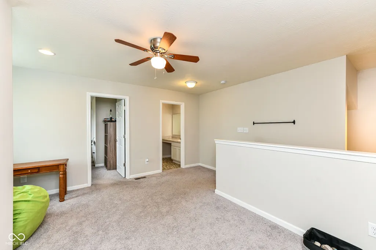
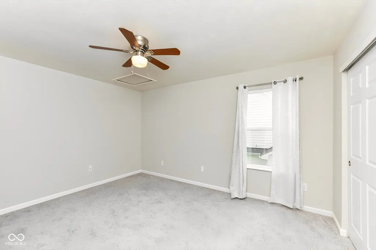
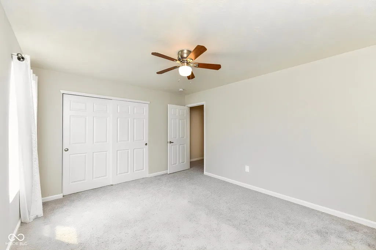
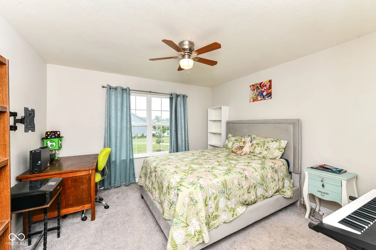
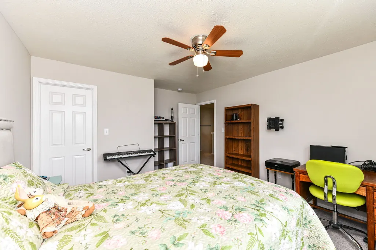
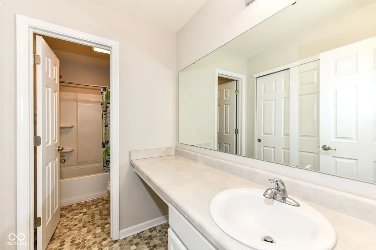
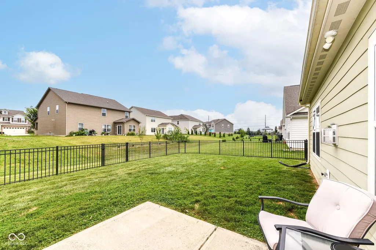
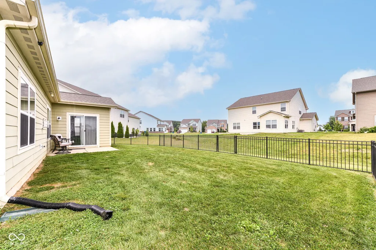
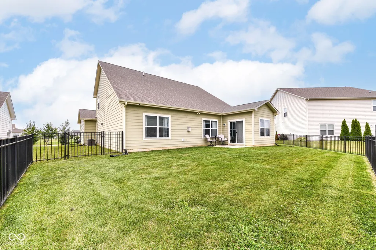
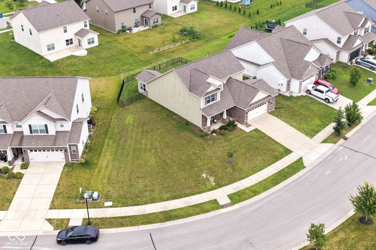
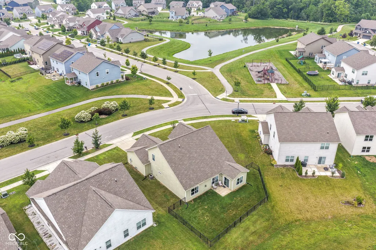
Sellers priced aggressively due to a quick relocation! Welcome home to this spacious 2,460 SF home in Preserve at Arbor Pines, offering an open layout and plenty of flexibility. Step in from the Craftsman-inspired covered porch to a welcoming foyer w/half bath. Main-level Office w/WIC offers flexibility as a 4th BR, Guest Rm or workspace. Impressive Great Rm features soaring ceilings & cozy gas-log FP. Kitchen opens to the living & dining areas and includes SS appliances, pantry, center island/breakfast bar & plenty of gathering space. Light-filled Sunroom is perfect for morning coffee or relaxing, or step outside to the patio overlooking the fenced backyard w/2 gates. Main-level Primary Suite features WIC & private bath w/soaking tub & separate shower. Main-level Laundry/Utility Rm adds convenience. Upstairs offers additional BRs, living space & full bath w/huge linen closet. 2-car garage includes a storage bump-out. NineStar Connect fiber internet installed. Enjoy the .26-acre lot w/neighborhood playground directly across the street & walking trail to nearby Flat Fork Creek Park. Located in desirable Fishers w/Hamilton Southeastern Schools and convenient access to dining & shopping in downtown Fortville. All home appliances, existing SimpliSafe security system, Blink doorbell & additional Blink cameras included. Garage freezer & rented water softener excluded. Main-level Primary Suite, potential 4th BR, soaring Great Rm, Sunroom, fenced backyard & open-concept living make this home a must-see!
| Middle School | High School |
|---|---|
| Hamilton SE Int and Jr High Sch | Hamilton Southeastern HS |
| Price History | |
|---|---|
| 7/22/2026 | Listed $389,900 |
| 8/20/2026 | 2$384,900 |
| 9/11/2026 | 1$382,900 |
General Features
| Heating | Forced Air,Natural Gas |
|---|---|
| Cooling | Central Air |
| Possession | Negotiable |
| Appliances | Dishwasher,Dryer,Disposal,MicroHood,Gas Oven,Refrigerator,Washer,Water Softener Rented |
| HOA Fee | 604 |
| Garage Spaces | 2 |
| Association Fee Includes | Entrance Common,Maintenance,ParkPlayground,Management,Walking Trails |
| Patio/Porch Features | Covered,Patio |
| Architectural Style | Traditional |
| Construction Materials | Vinyl With Brick |
| Year Built | 2019 |
| Electric | 200+ Amp Service |
| Township | Fall Creek |
| Levels | Two |
| Property Subtype | Single Family Residence |
| Tax Year | 2025 |
| Assoc Fee Paid Per | Annually |
| County | Hamilton |
| New Construction | No |
| Property Type | Residential |
| Association Amenities | Maintenance,Park,Playground,Management,Trail(s) |
| HOA | Yes |
| Subdivision Name | Arbor Pines |
| Garage Y/N | Yes |
| Total Rooms | 10 |
| Full Baths | 2 |
| Status | Active |
| Directions | Olio Rd/ CR 600 to East on 96th St,North on Pica Drive. home will be on right side of street. |
| High School | Hamilton Southeastern HS |
| City | Fishers |
| High School District | Hamilton Southeastern Schools |
| MLS Area | 2912 - Hamilton - Fall Creek |
| Lot Size Square Feet | 11326 |
| Property Attached Y/N | No |
| Current Financing | Conventional,FHA,VA |
| Middle/Junior High School | Hamilton SE Int and Jr High Sch |
| Additional Parcels Y/N | No |
| Virtual Tour | https://indy-realty-pics.aryeo.com/sites/ryglpxwg/unbranded |
| Builder Name | Arbor Homes |
| Standard Status | Active |
| Tax Lot | 7 |
| Virtual Tour | https://indy-realty-pics.aryeo.com/sites/9697-pica-dr-fishers-in-46040-26919921/branded |
| Legal Description | Acreage .26,Section 8,Township 17,Range 6,The Preserve At Arbor Pines,Section 1,Lot 7,Irregular Shape |
Interior Features
| Interior Amenities | Attic Access,Breakfast Bar,Cathedral Ceiling(s),Entrance Foyer,Paddle Fan,Pantry,Walk-In Closet(s),Wood Work Painted |
|---|---|
| Total Fireplaces | 1 |
| Fireplace Features | Gas Log,Great Room |
| Basement (Y/N) | No |
| Half Baths | 1 |
| Laundry Features | Main Level |
| Total Bedrooms | 4 |
| Main Level Bedrooms | 2 |
| LivingAreaSource | Assessor |
| Total Baths | 3 |
Exterior Features
| Fencing | Full |
|---|---|
| Parking Features | Attached |
| Lot Features | Sidewalks |
| Water Source | Public |
| Foundation Details | Slab |
| Building Area Total | 2460 |
| Lot Size Acres | 0.26 |
| Horse Amenities | None |
Amenities
- Foreclosure
- Views
- Short Sale
- New Construction
- Adult 55+
- Lease To Own
- No HOA Fees
- Furnished
- Primary On Main
- Air Conditioning
- Seller Finance
- Green
- Fixer Upper
- Horse
- Golf
- Fireplace
- Deck
- Garage
- Basement
- Pool
Property vs Single Family Average in 46040
Price
Taxes
Year Built
Visits
In The Neighborhood
Open House
Fishers
$ 404,500
- Type
- Single Family
Listed by Jenny Lauck of Lauck Real Estate Sevices, LLC
 MIBOR REALTOR® Association All information deemed reliable but not guaranteed. All properties are subject to prior sale, change or withdrawal. Neither listing broker(s) or information provider(s) shall be responsible for any typographical errors, misinformation, misprints and shall be held totally harmless. Listing(s) information is provided for consumer's personal, non-commercial use and may not be used for any purpose other than to identify prospective properties consumers may be interested in purchasing. The data relating to real estate for sale on this website comes in part from the Internet Data Exchange program of the Multiple Listing Service. Real estate listings held by brokerage firms other than Berkshire Hathaway HomeServices Indiana Realty - Carmel may be marked with the Internet Data Exchange logo and detailed information about those properties will include the name of the listing broker(s) when required by the MLS. Copyright ©2026 All rights reserved.
Last Updated: September 11, 2026 3:16 PM UTC
MIBOR REALTOR® Association All information deemed reliable but not guaranteed. All properties are subject to prior sale, change or withdrawal. Neither listing broker(s) or information provider(s) shall be responsible for any typographical errors, misinformation, misprints and shall be held totally harmless. Listing(s) information is provided for consumer's personal, non-commercial use and may not be used for any purpose other than to identify prospective properties consumers may be interested in purchasing. The data relating to real estate for sale on this website comes in part from the Internet Data Exchange program of the Multiple Listing Service. Real estate listings held by brokerage firms other than Berkshire Hathaway HomeServices Indiana Realty - Carmel may be marked with the Internet Data Exchange logo and detailed information about those properties will include the name of the listing broker(s) when required by the MLS. Copyright ©2026 All rights reserved.
Last Updated: September 11, 2026 3:16 PM UTC
