
Primary on Main
Address
7721 Shagbark Court, Brownsburg, IN
Price
$ 840,000
Property Attributes
- MLS#22120399
- TypeSingle Family
- Listing Status Active
- CountyHENDRICKS
- CityBrownsburg
- AreaBrown
- NeighborhoodWindridge North
- Zip46112
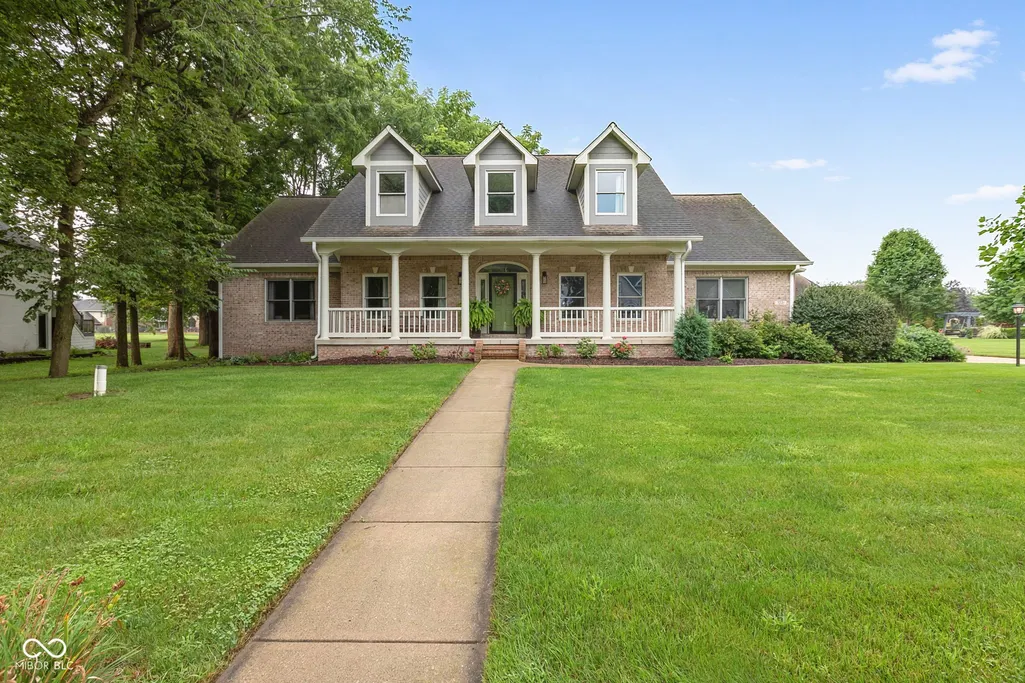
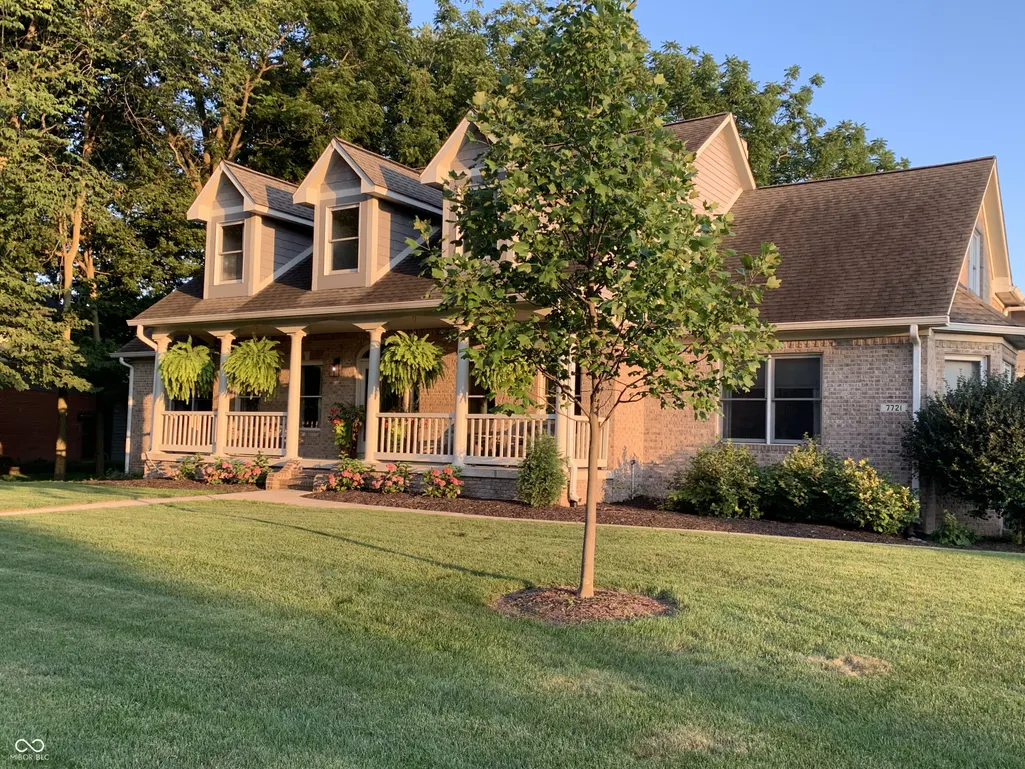
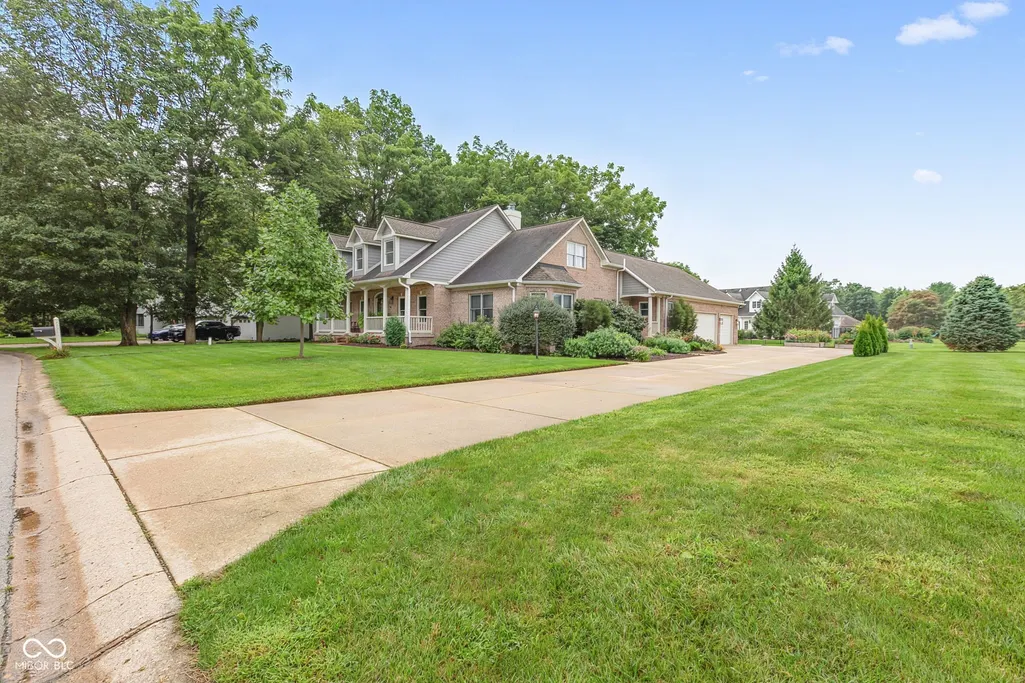
- StyleCape Cod,Traditional
- Year Built1998
- Taxes$ 6190
- Price$ 840,000
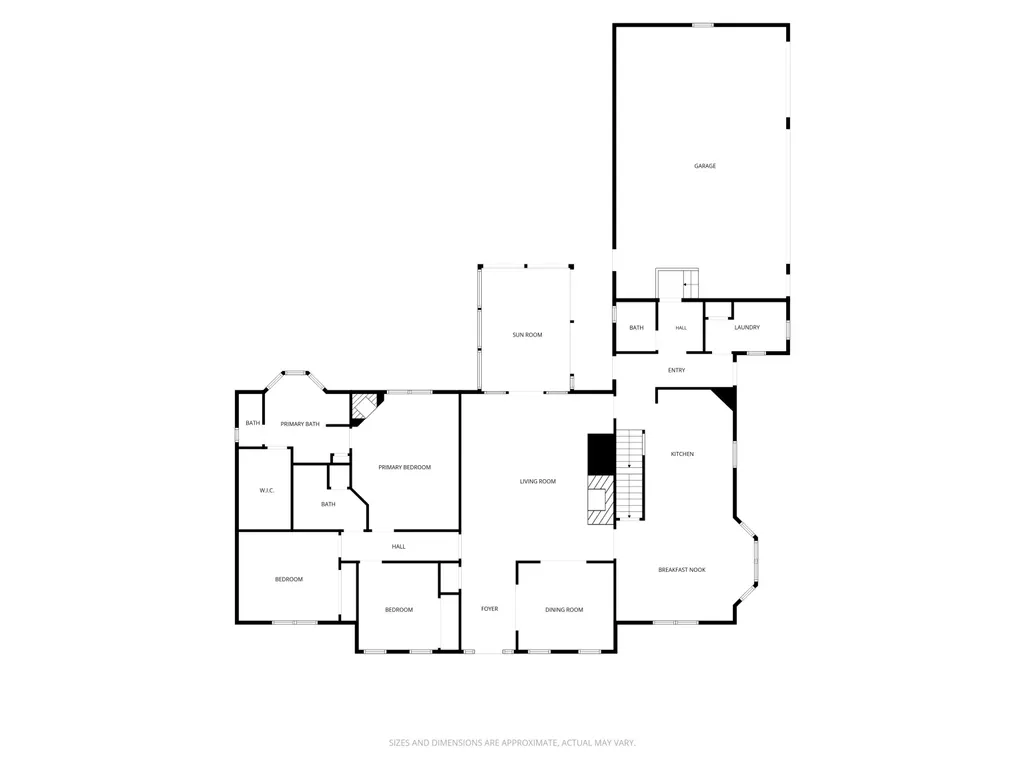
- Bedrooms5
- Full Bathrooms3
- Half Bathrooms1
- Sqr Footage5197
- Lot Size0.62 Acres
Data Source:
MIBOR Broker Listing Cooperative
Property Description
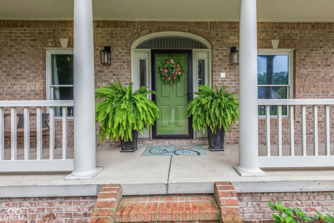
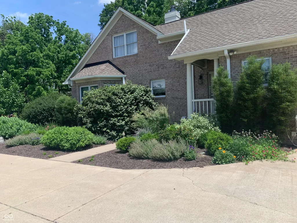
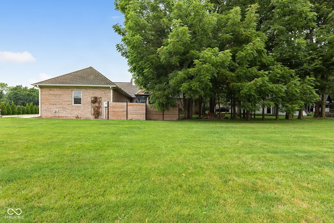
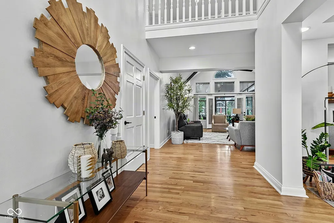
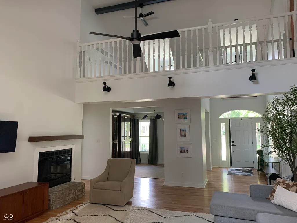
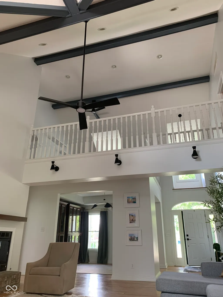
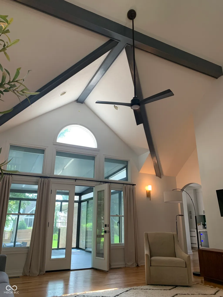
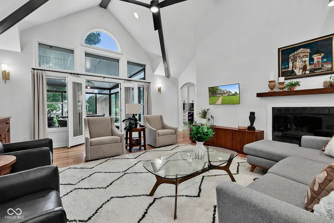
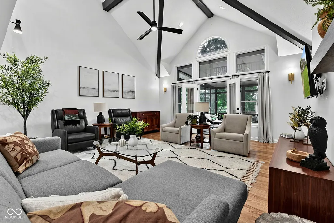
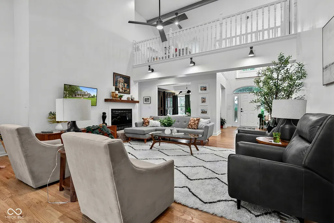
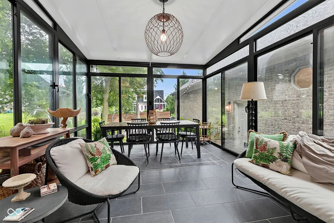
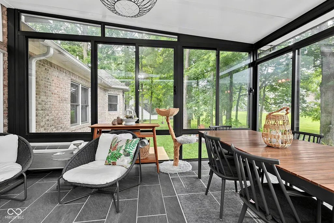
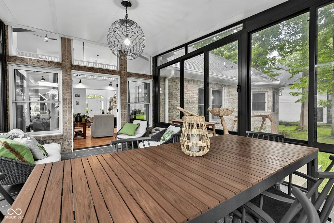
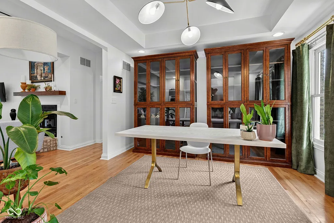
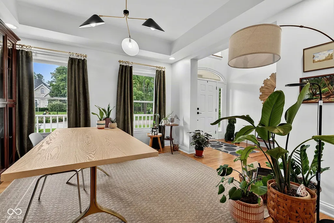
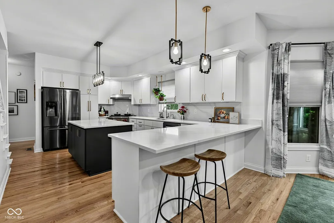
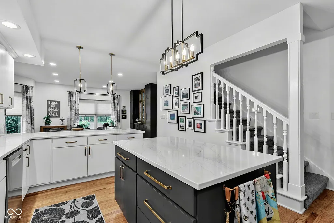
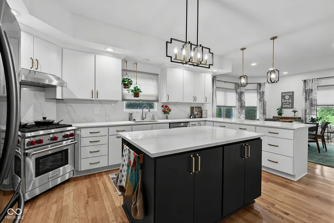
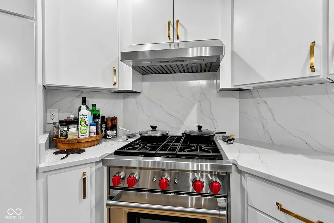
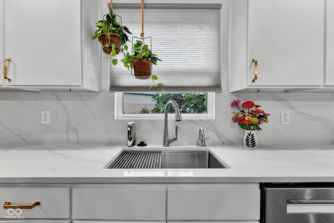
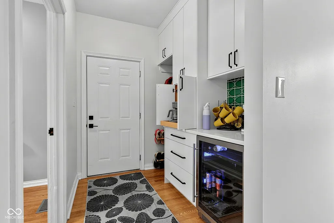
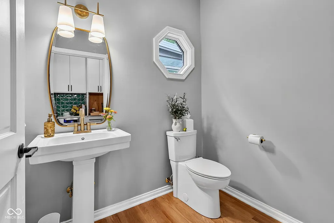
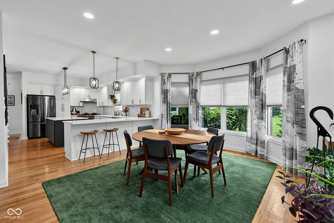
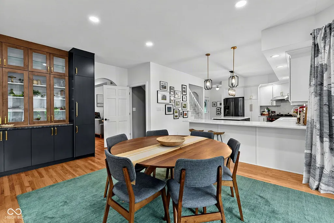
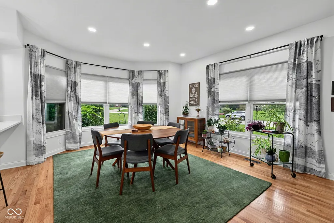
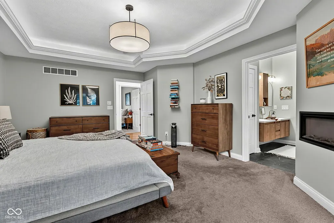
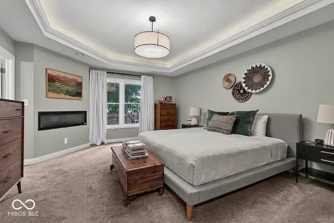
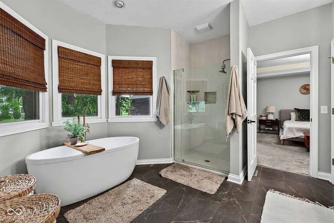
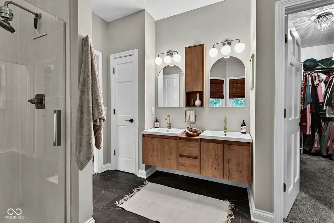
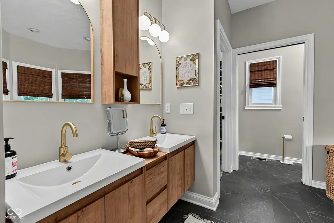
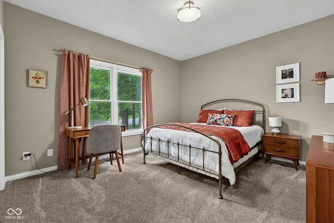
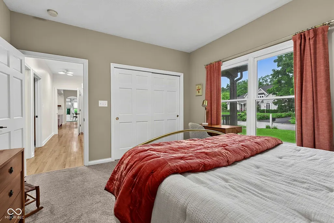
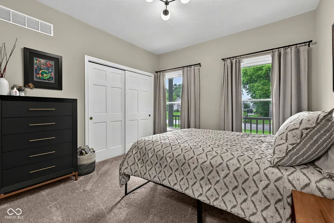
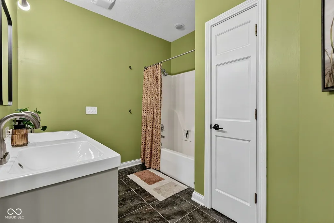
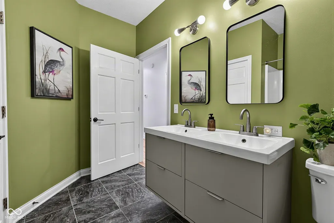
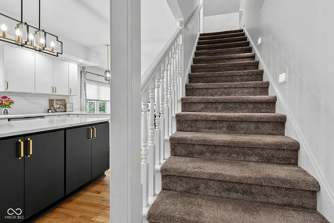
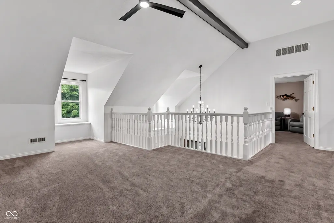
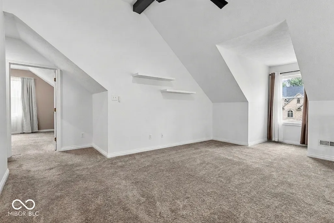
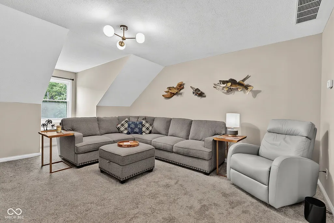
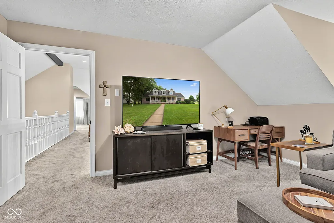
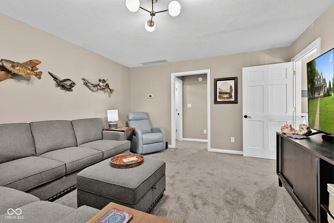
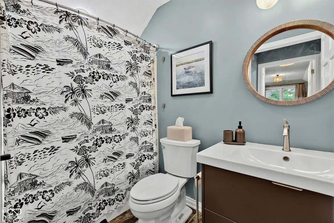
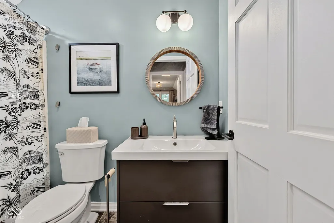
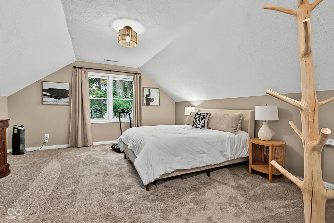
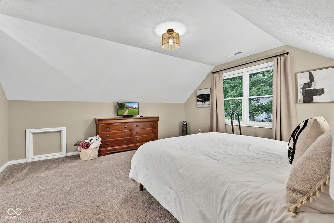
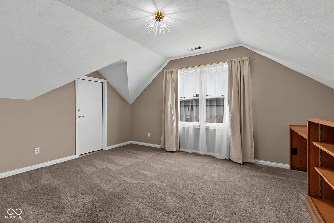
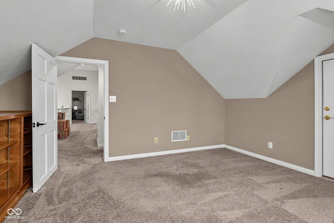
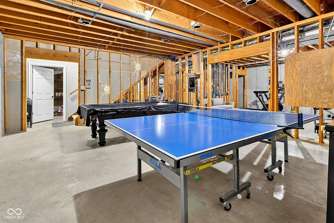
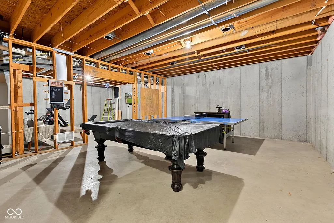
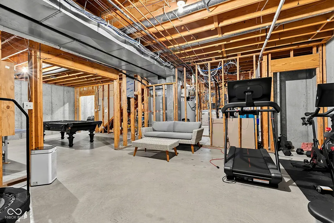
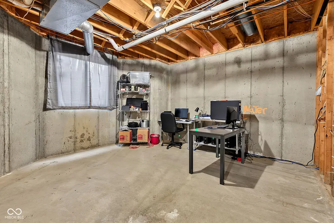
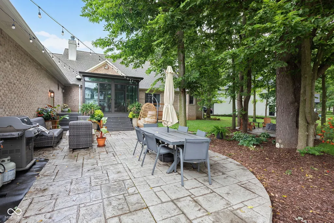
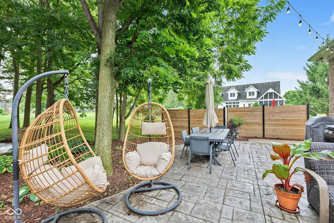
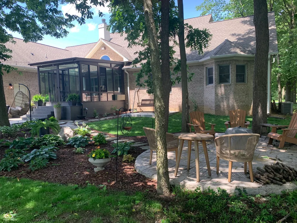
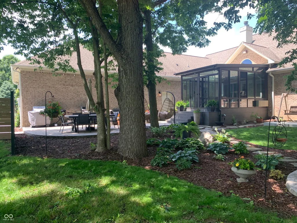
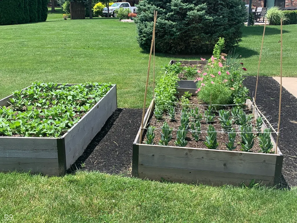
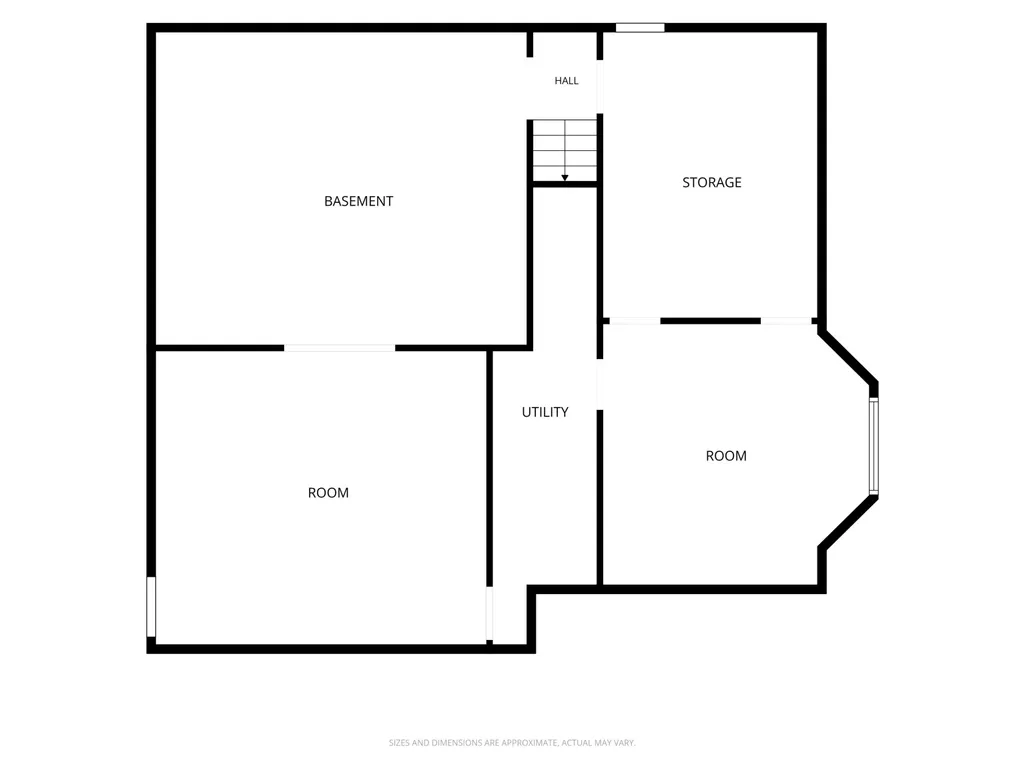
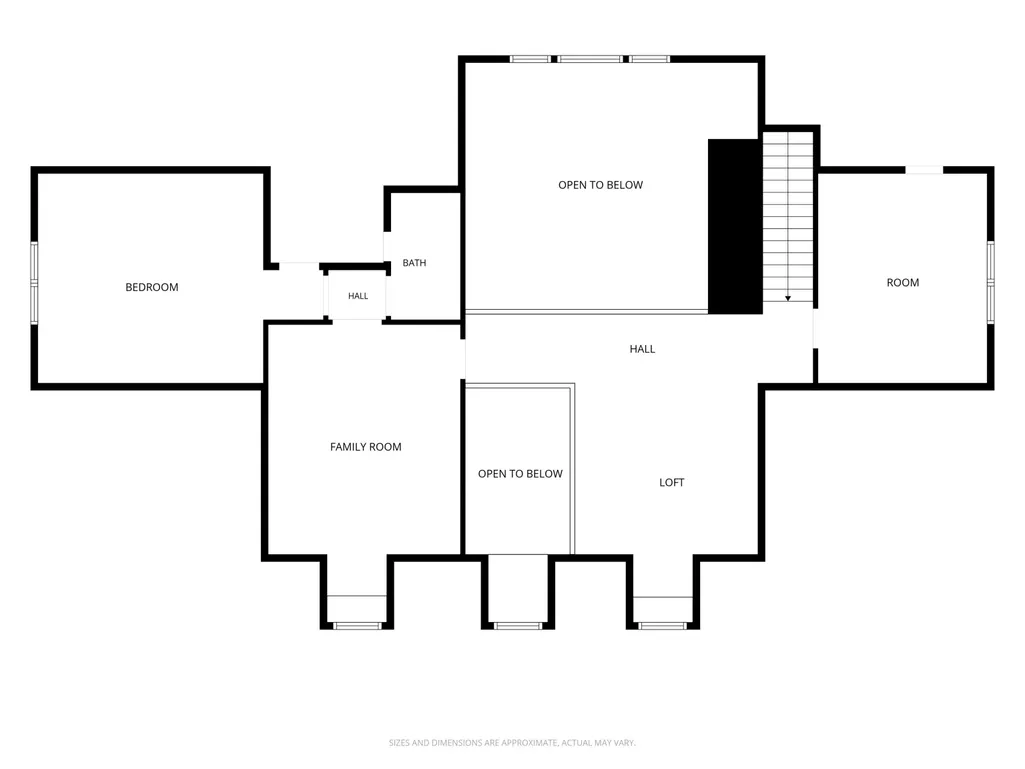
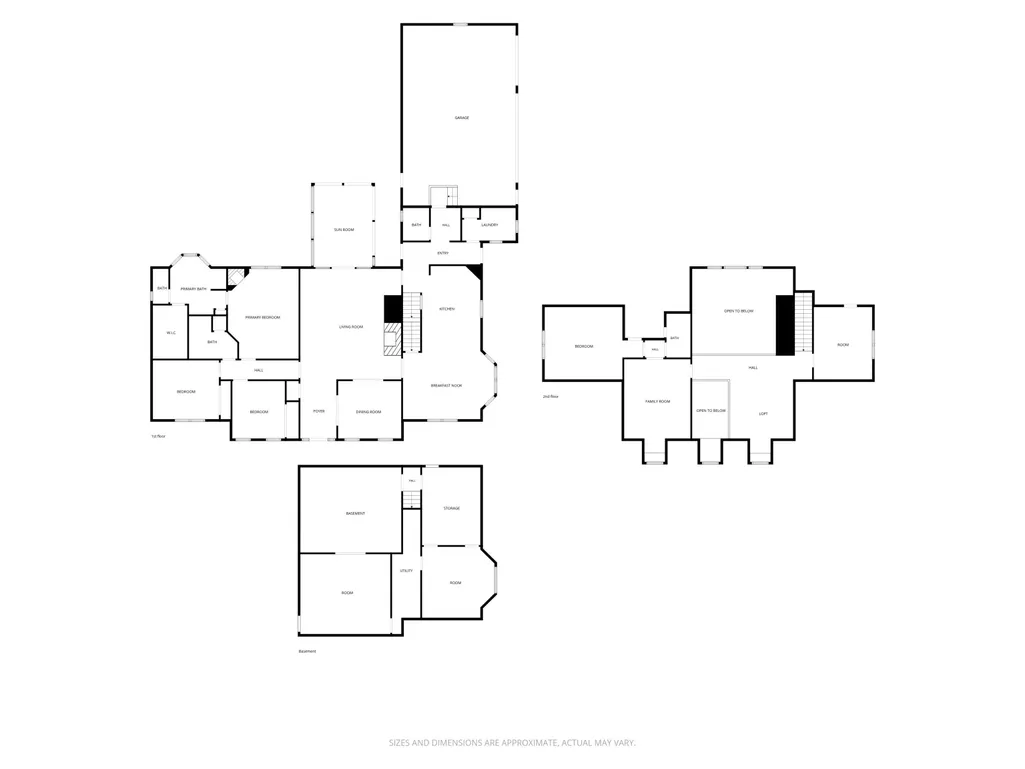
Embrace a lifestyle of refined comfort at 7721 Shagbark CT, a meticulously remodeled 1998 custom home in BROWNSBURG, IN. Spanning 4012 square feet, this property has been completely revitalized, offering an exceptional living experience that blends classic charm with contemporary sophistication. The heart of this home, the recently updated kitchen, is a culinary dream. It features a sophisticated island and a practical peninsula, complemented by a high-end range for the discerning chef. A dedicated wine cooler ensures your favorite vintages are always perfectly chilled, making entertaining a delight. Unwind in the inviting living room, where a prominent fireplace creates a focal point for cozy evenings and memorable gatherings. This space is designed for both relaxation and lively conversation. The generously appointed bathrooms throughout the home offer a touch of spa-like luxury. You'll find a double vanity and a sleek floating vanity, providing ample space and modern aesthetics. Each bathroom boasts a spacious layout, and a walk-in shower offers a refreshing start or end to your day. With five bedrooms and three full and one half bathrooms, this 1.5-story home provides ample space for everyone. You will enjoy the four season sunroom, a fully glass-enclosed room addition built on a heavy-duty structural platform. It's equipped with its own dedicated HVAC unit for independent heating and cooling, premium ceramic tile flooring, and elegant French door entry off the livng room. The expansive basement offers additional versatile space, ready to be transformed to suit your needs. Step outside to discover an inviting outdoor dining area, perfect for al fresco meals, alongside a charming patio and a welcoming porch, all designed to extend your living space into the fresh air. Discover the effortless elegance and thoughtful design of this exceptional property - a truly inspiring place to call home.
| Price History | |
|---|---|
| 8/27/2026 | Listed $840,000 |
General Features
| Heating | Forced Air,Natural Gas |
|---|---|
| Cooling | Central Air |
| Possession | Closing |
| Appliances | Dishwasher,Dryer,Disposal,Electric Oven,Refrigerator,MicroHood,Gas Water Heater,Water Softener Owned |
| HOA Fee | 100 |
| Garage Spaces | 3 |
| Association Fee Includes | Association Home Owners,Entrance Common,Maintenance |
| Patio/Porch Features | Deck,Covered |
| Architectural Style | Cape Cod,Traditional |
| Security Features | Carbon Monoxide Detector(s) |
| Construction Materials | Brick |
| Year Built | 1998 |
| Township | Brown |
| Levels | One and One Half |
| Property Subtype | Single Family Residence |
| Tax Year | 2025 |
| Accessibility | Accessible Doors,Hallway - 36 Inch Wide |
| Assoc Fee Paid Per | Annually |
| County | Hendricks |
| New Construction | No |
| Property Type | Residential |
| HOA | Yes |
| Subdivision Name | Windridge North |
| Garage Y/N | Yes |
| Total Rooms | 14 |
| Full Baths | 3 |
| Status | Active |
| Directions | Please use GPS. |
| City | Brownsburg |
| High School District | Brownsburg Community School Corp |
| MLS Area | 3201 - Hendricks - Brown |
| Lot Size Square Feet | 27007 |
| Property Attached Y/N | No |
| Virtual Tour | https://eyesky-video-photo-film-llc.aryeo.com/sites/evwqvoqx/unbranded |
| Standard Status | Active |
| Tax Lot | 28 |
| Virtual Tour | https://eyesky-video-photo-film-llc.aryeo.com/sites/7721-shagbark-ct-brownsburg-in-46112-27766550/branded |
| Legal Description | Windridge North Sec 2 Lot 28 0.64Ac |
Interior Features
| Interior Amenities | Attic Access,Built-in Features,Cathedral Ceiling(s),Tray Ceiling(s),Wood Work Stained,Breakfast Bar,Paddle Fan,Entrance Foyer,In-Law Floorplan,Kitchen Island,Pantry,Smart Thermostat |
|---|---|
| Basement | Ceiling - 9+ feet,Partial,Roughed In,Egress Window(s) |
| Total Fireplaces | 2 |
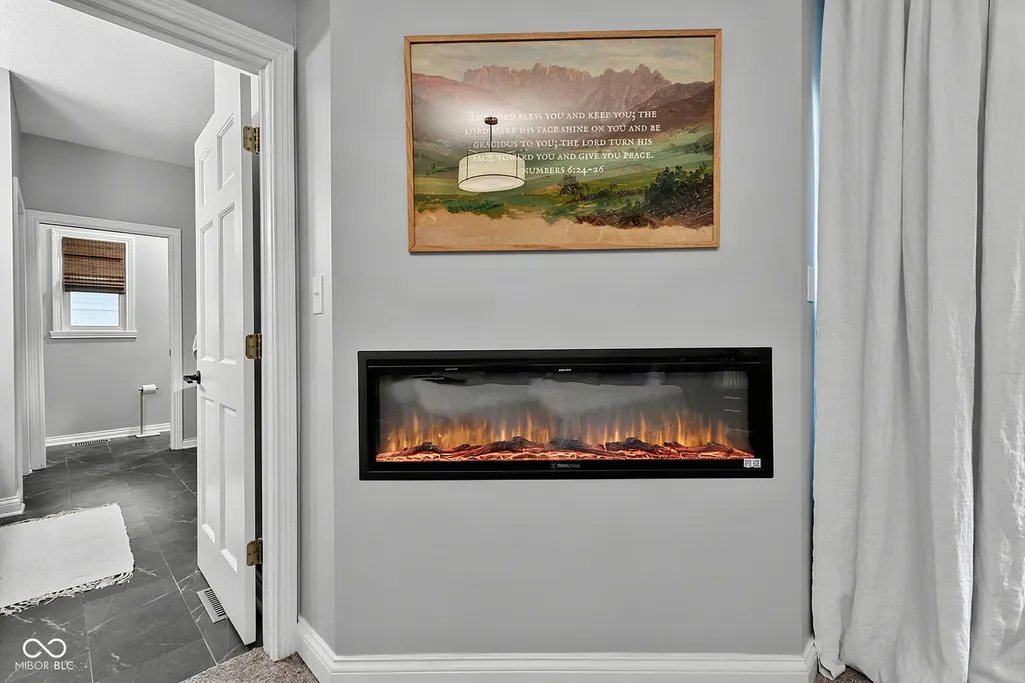
| Fireplace Features | Electric,Family Room,Primary Bedroom,Wood Burning |
| Basement (Y/N) | Yes |
| Half Baths | 1 |
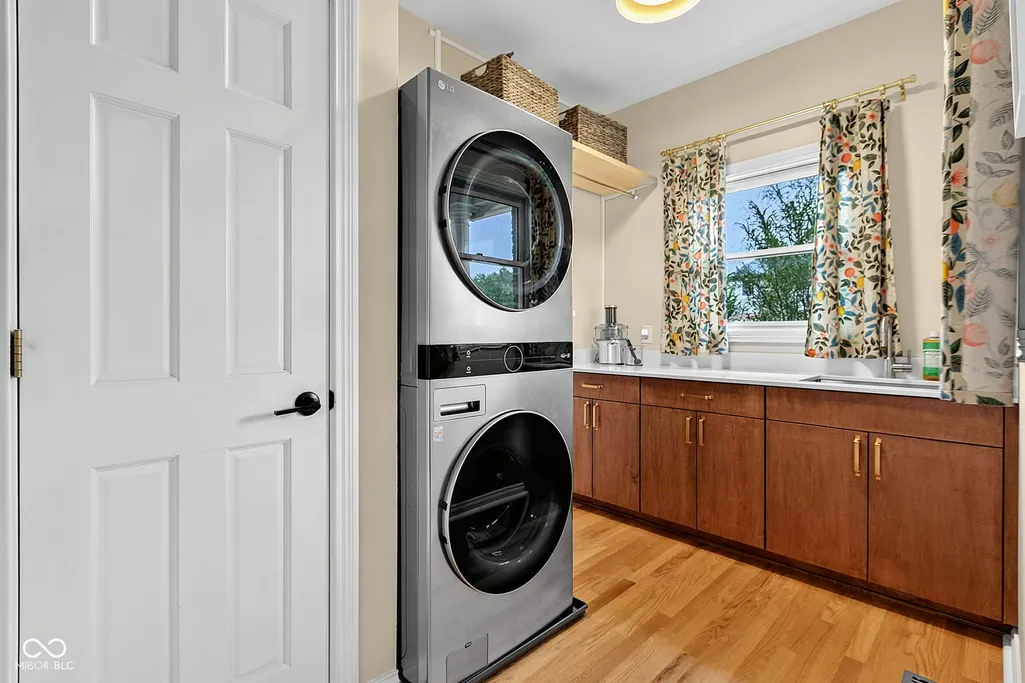
| Laundry Features | Main Level |
| Total Bedrooms | 5 |
| Below Grade Finished Area | 177 |
| Main Level Bedrooms | 3 |
| LivingAreaSource | Assessor |
| Total Baths | 4 |
Exterior Features
| Parking Features | Attached |
|---|---|
| Lot Features | Cul-De-Sac,Street Lights,Mature Trees,Wooded |
| Water Source | Private |
| Foundation Details | Concrete Perimeter,Crawl Space |
| Building Area Total | 5197 |
| Lot Size Acres | 0.62 |
| Other Equipment | Smoke Alarm,Sump Pump w/Backup |
| Horse Amenities | None |
Amenities
- Foreclosure
- Views
- Short Sale
- New Construction
- Adult 55+
- Lease To Own
- No HOA Fees
- Furnished
- Primary On Main
- Air Conditioning
- Seller Finance
- Green
- Fixer Upper
- Horse
- Golf
- Fireplace
- Deck
- Garage
- Basement
- Pool
Property vs Single Family Average in 46112
Price
Taxes
Year Built
Visits
 MIBOR REALTOR® Association All information deemed reliable but not guaranteed. All properties are subject to prior sale, change or withdrawal. Neither listing broker(s) or information provider(s) shall be responsible for any typographical errors, misinformation, misprints and shall be held totally harmless. Listing(s) information is provided for consumer's personal, non-commercial use and may not be used for any purpose other than to identify prospective properties consumers may be interested in purchasing. The data relating to real estate for sale on this website comes in part from the Internet Data Exchange program of the Multiple Listing Service. Real estate listings held by brokerage firms other than Berkshire Hathaway HomeServices Indiana Realty - Carmel may be marked with the Internet Data Exchange logo and detailed information about those properties will include the name of the listing broker(s) when required by the MLS. Copyright ©2026 All rights reserved.
Last Updated: September 12, 2026 3:23 PM UTC
MIBOR REALTOR® Association All information deemed reliable but not guaranteed. All properties are subject to prior sale, change or withdrawal. Neither listing broker(s) or information provider(s) shall be responsible for any typographical errors, misinformation, misprints and shall be held totally harmless. Listing(s) information is provided for consumer's personal, non-commercial use and may not be used for any purpose other than to identify prospective properties consumers may be interested in purchasing. The data relating to real estate for sale on this website comes in part from the Internet Data Exchange program of the Multiple Listing Service. Real estate listings held by brokerage firms other than Berkshire Hathaway HomeServices Indiana Realty - Carmel may be marked with the Internet Data Exchange logo and detailed information about those properties will include the name of the listing broker(s) when required by the MLS. Copyright ©2026 All rights reserved.
Last Updated: September 12, 2026 3:23 PM UTC
