
Primary on Main
Address
12476 Deerview Drive, Noblesville, IN
Price
$ 324,900
Property Attributes
- MLS#22120992
- TypeSingle Family
- Listing Status Active
- CountyHAMILTON
- CityNoblesville
- AreaWayne
- NeighborhoodMeadows Of Shelbourne
- Zip46060
- StyleRanch,Traditional
- Year Built2004
- Taxes$ 2530
- Price$ 324,900
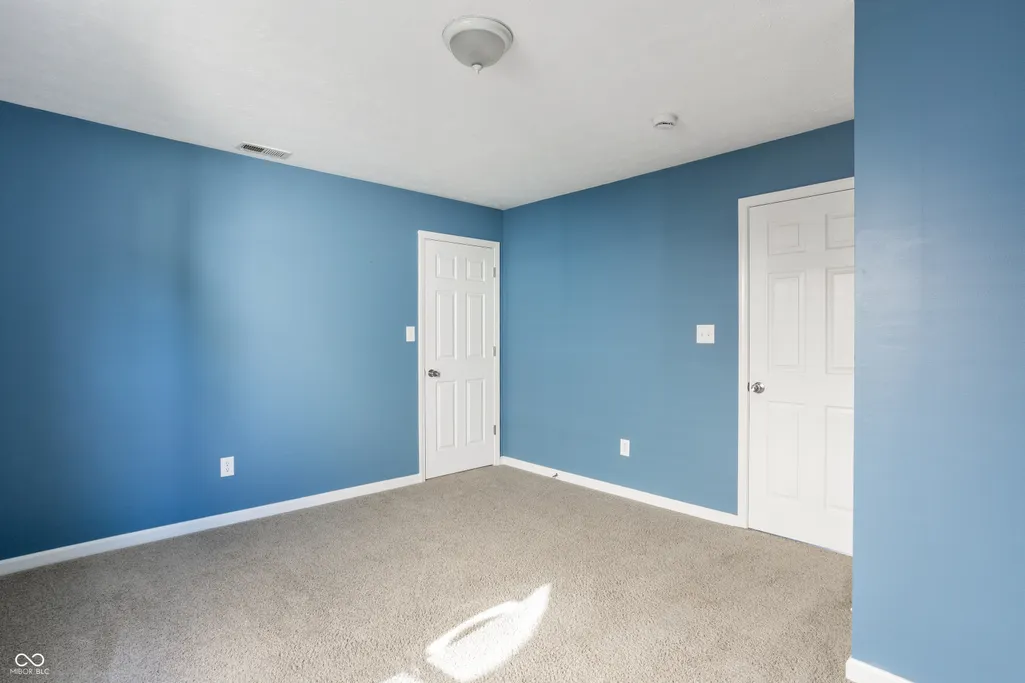
- Bedrooms3
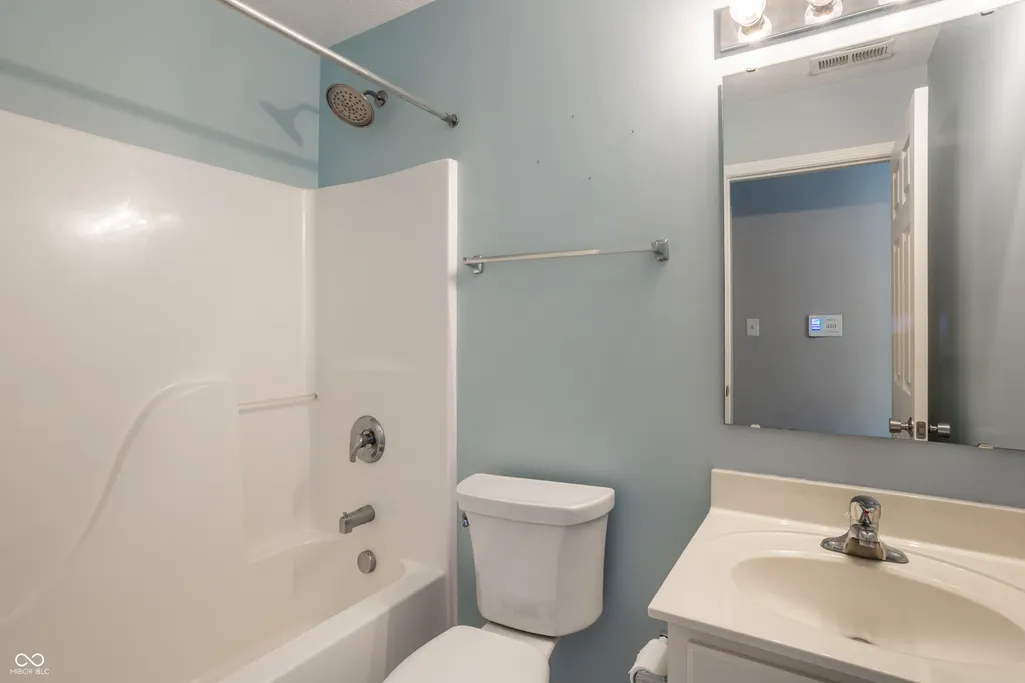
- Full Bathrooms2
- Half Bathrooms0
- Sqr Footage1730
- Lot Size0.13 Acres
Data Source:
MIBOR Broker Listing Cooperative
Property Description
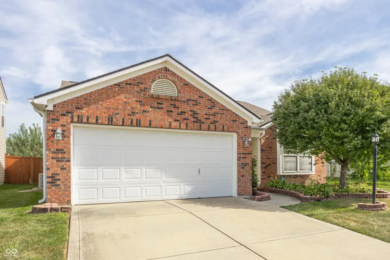
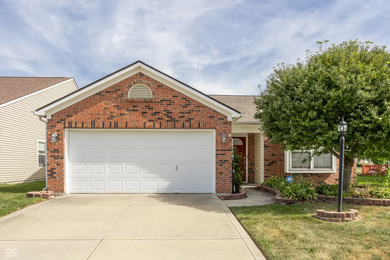
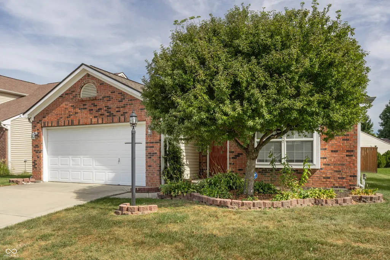
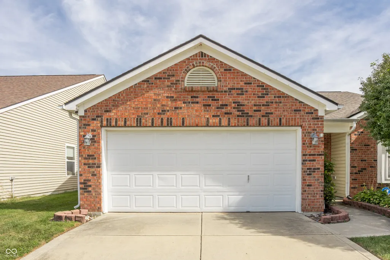
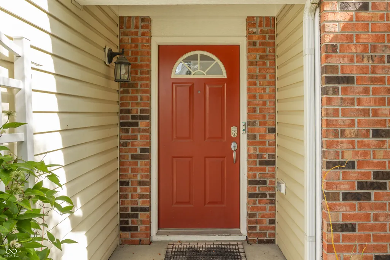
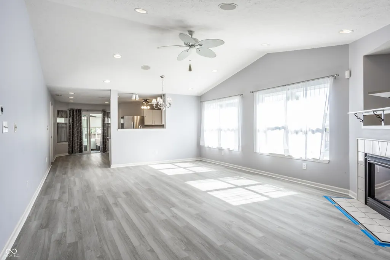
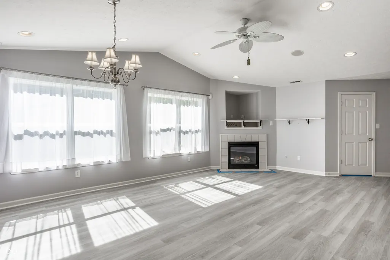
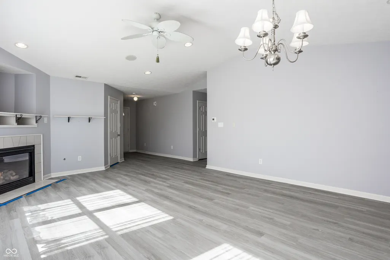
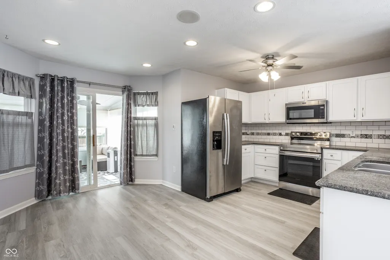
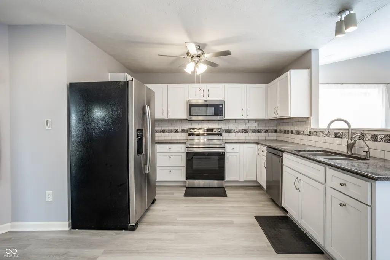
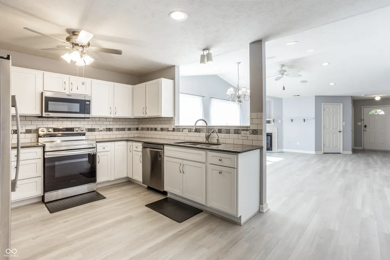
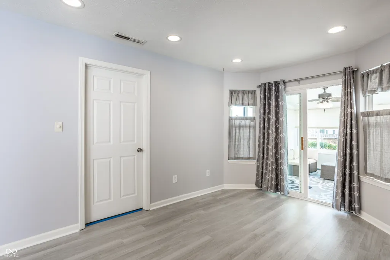
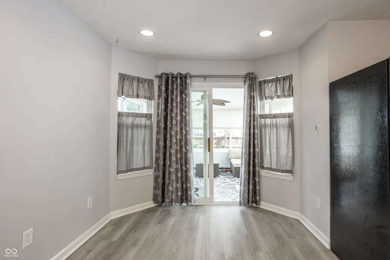
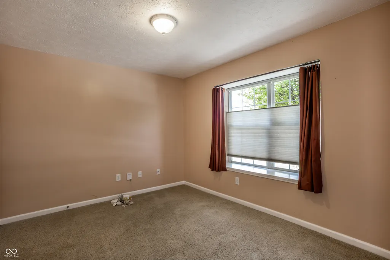
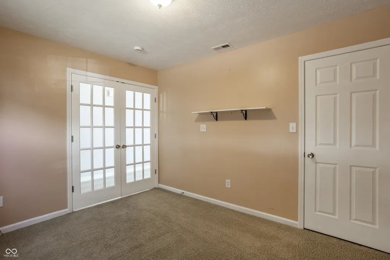
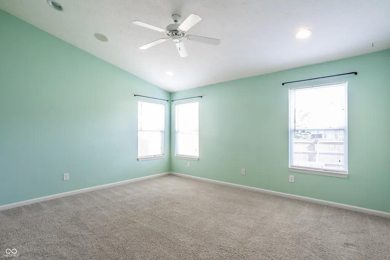
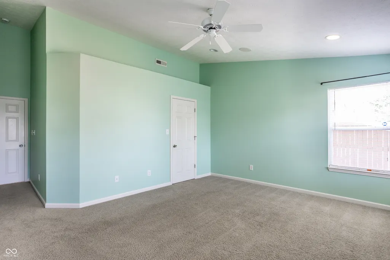
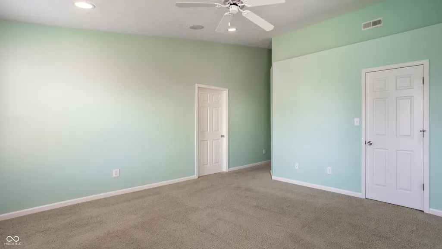
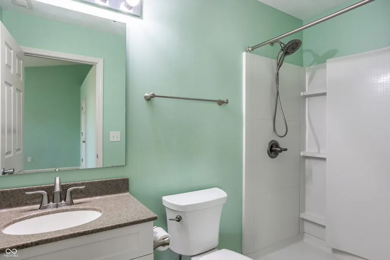
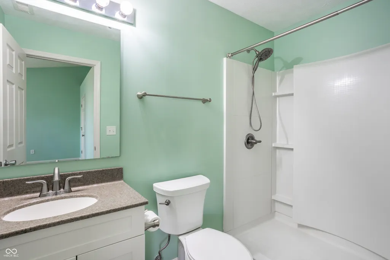
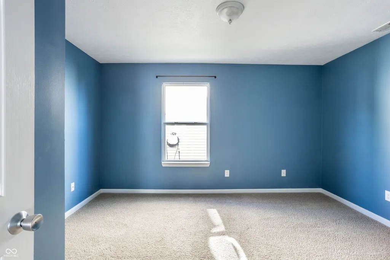
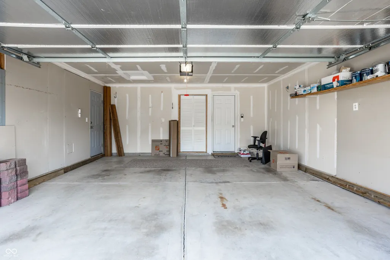
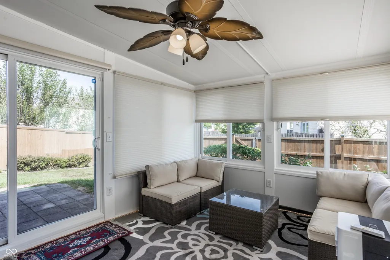
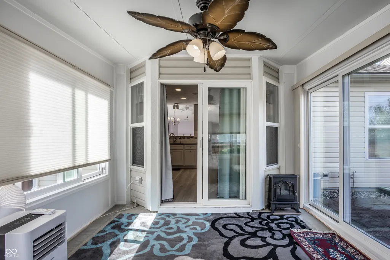
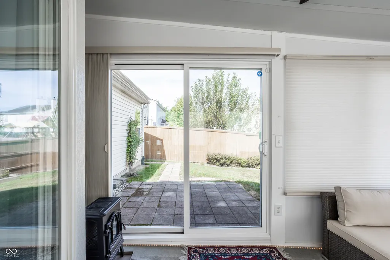
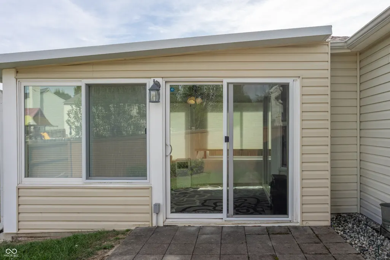
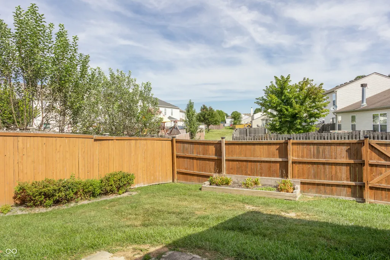
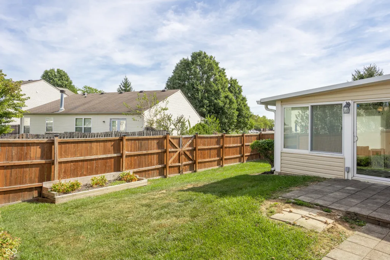
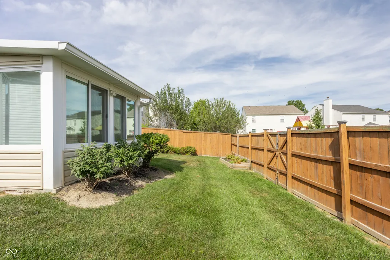
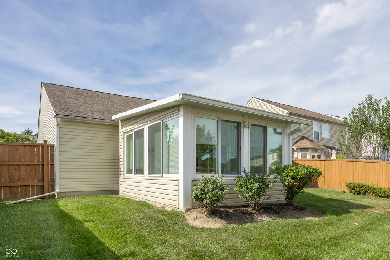
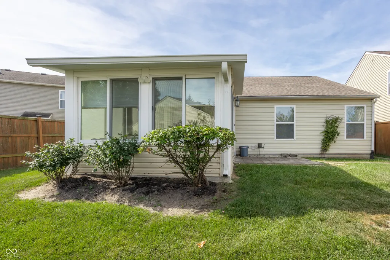
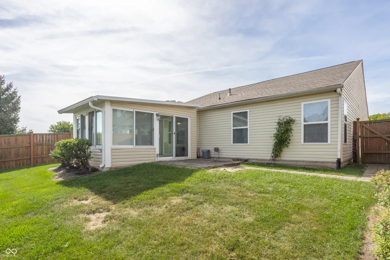
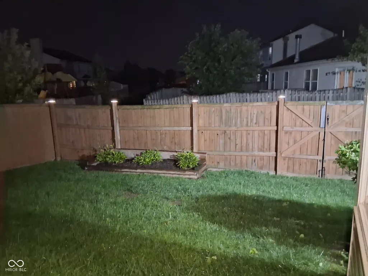
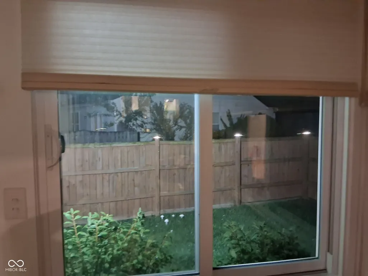
Discover the charm of single-story living at 12476 Deerview DR, Noblesville, IN. This inviting former builder model single family residence offers 1730 square feet of thoughtfully designed living space on a generous 5663 square foot lot, presenting an opportunity for a balanced lifestyle. Assessor sq.footage doesn't include recently added sunroom. With three bedrooms, this home provides comfortable private spaces. The two full bathrooms offer convenience and functionality for daily routines. This single-story home simplifies daily living and offers effortless accessibility. Imagine the possibilities and schedule your private viewing of this exceptional Noblesville residence today. You'll love the 2019, added sunroom (Champion transferrable warranty), the gorgeous upgraded kitchen, 2023, new soft close cabinets, quartz counter tops, back splash, new SS appliances, reverse osmosis water system, and garbage disposer. Master bath upgrade, 2018, new roof (w/warranty),2019. In addition note the sprinkler system for your lawn, privacy fenced backyard, fully finished garage, and automated blinds in the sunroom. You'll just have to see it to appreciate everything yourself.
| Elementary School | High School |
|---|---|
| Deer Creek Elementary | Hamilton Southeastern HS |
| Price History | |
|---|---|
| 9/14/2026 | Listed $324,900 |
General Features
| Heating | Natural Gas,Wall Furnace |
|---|---|
| Cooling | Central Air,Wall Unit(s) |
| Utilities | Cable Connected,Electricity Connected,Natural Gas Connected,Water Connected |
| Possession | Closing |
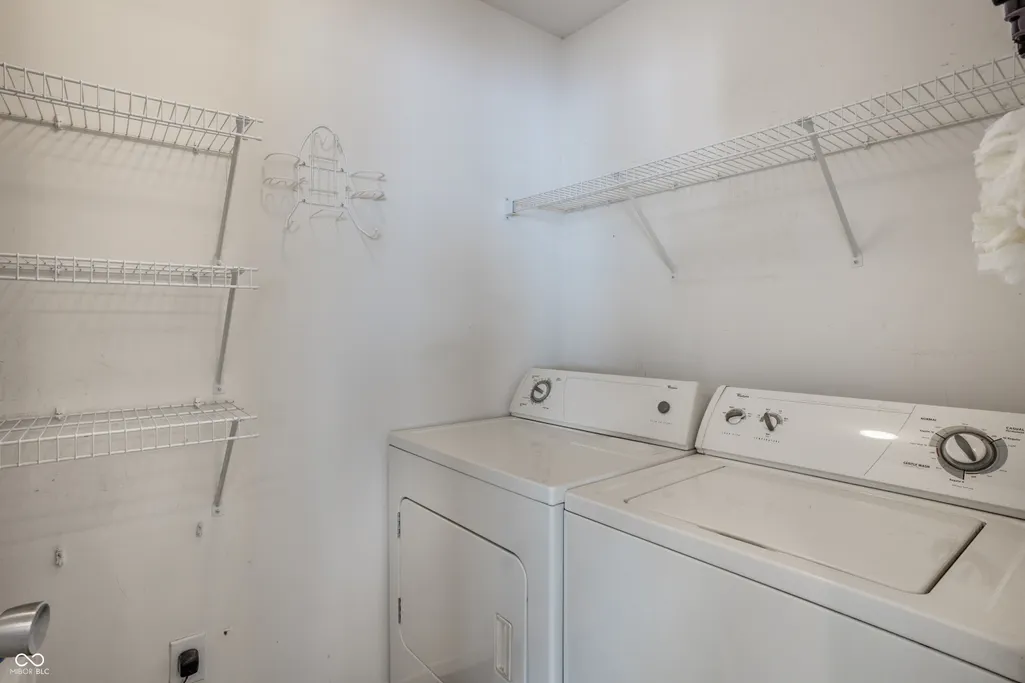
| Appliances | Dishwasher,Dryer,Disposal,Gas Water Heater,Microwave,Electric Oven,Refrigerator,Washer |
| HOA Fee | 360 |
| Garage Spaces | 2 |
| Association Fee Includes | Association Home Owners,Entrance Common,Insurance,Maintenance,ParkPlayground,Snow Removal |
| Patio/Porch Features | Covered,Patio |
| Architectural Style | Ranch,Traditional |
| Security Features | Smoke Detector(s) |
| Construction Materials | Vinyl With Brick |
| Year Built | 2004 |
| Electric | 200+ Amp Service |
| Township | Wayne |
| Levels | One |
| Property Subtype | Single Family Residence |
| Tax Year | 2025 |
| Assoc Fee Paid Per | Annually |
| County | Hamilton |
| New Construction | No |
| Property Type | Residential |
| Association Amenities | Insurance,Maintenance,Park,Playground,Snow Removal |
| HOA | Yes |
| Subdivision Name | Meadows Of Shelbourne |
| Facing Direction | Southwest |
| Garage Y/N | Yes |
| Total Rooms | 7 |
| Full Baths | 2 |
| Status | Active |
| Directions | GPS Friendly |
| High School | Hamilton Southeastern HS |
| City | Noblesville |
| High School District | Hamilton Southeastern Schools |
| MLS Area | 2915 - Hamilton - Wayne |
| Lot Size Square Feet | 5663 |
| Elementary School | Deer Creek Elementary |
| Property Attached Y/N | No |
| Current Financing | Conventional,FHA,IndianaHousingFinanceAuthority,VA |
| Property Condition | Updated/Remodeled |
| Additional Parcels Y/N | No |
| Builder Name | Centex |
| Standard Status | Active |
| Tax Lot | 45 |
| Legal Description | Acreage .13,Section 15,Township 18,Range 5,Meadows Of Shelborne At Deer Path,Section 1,Lot 45,Irregular Shape |
Interior Features
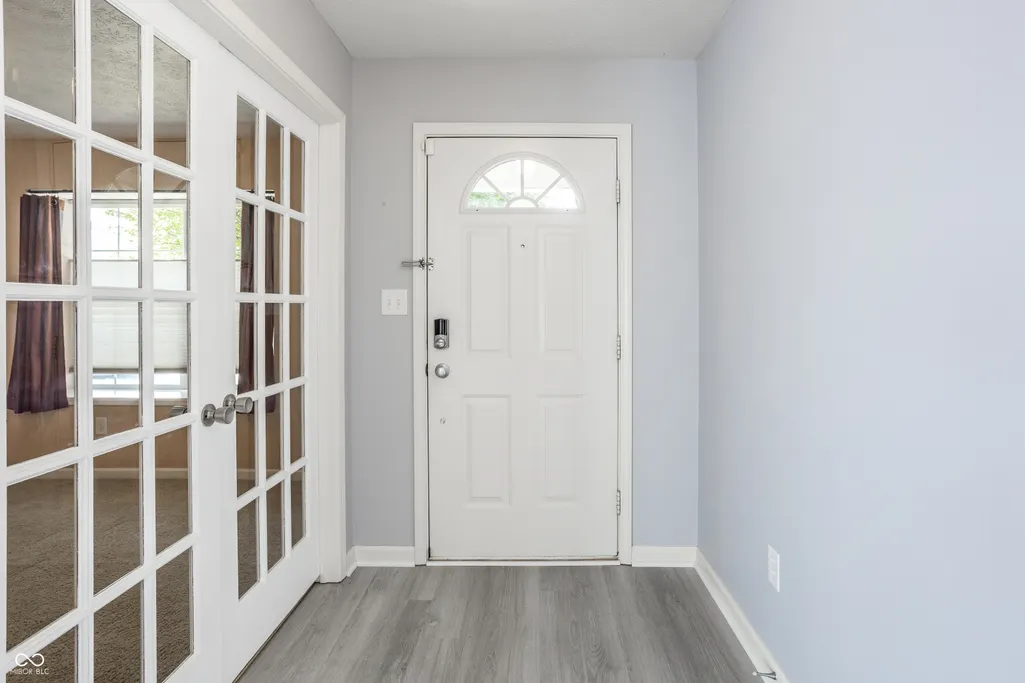
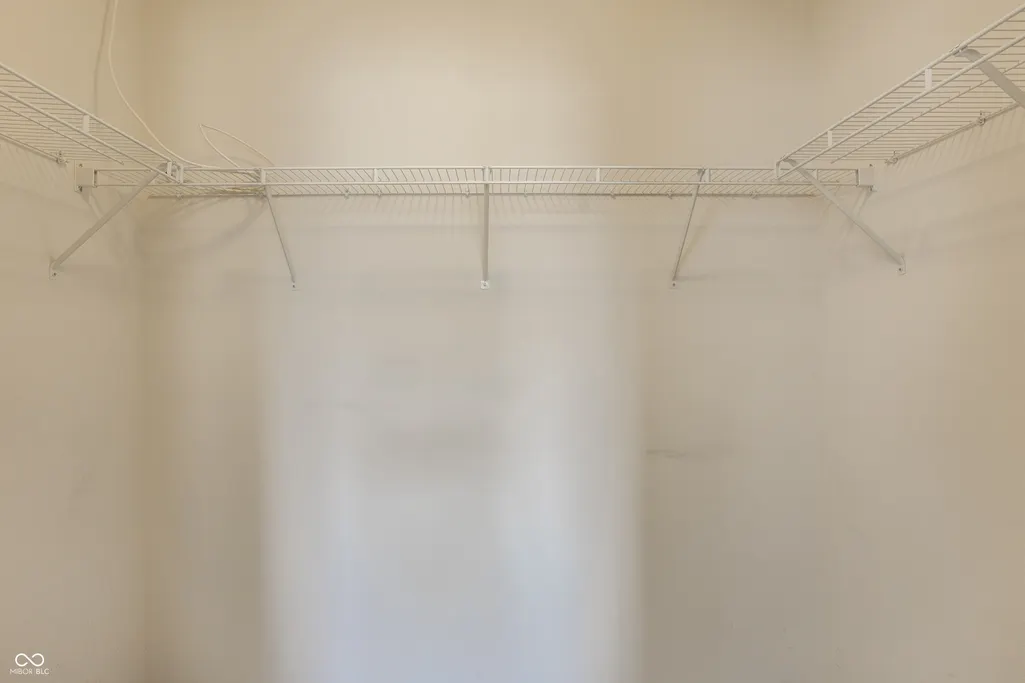
| Interior Amenities | Cathedral Ceiling(s),Vaulted Ceiling(s),Entrance Foyer,Eat-in Kitchen,Smart Thermostat,Walk-In Closet(s),Wood Work Painted |
|---|---|
| Basement (Y/N) | No |
| Laundry Features | Laundry Room |
| Total Bedrooms | 3 |
| Main Level Bedrooms | 3 |
| LivingAreaSource | Assessor |
| Total Baths | 2 |
Exterior Features
| Exterior Amenities | Sprinkler System |
|---|---|
| Fencing | Privacy |
| Parking Features | Attached |
| Lot Features | Curbs,Sidewalks,Storm Sewer,Trees-Small (Under 20 Ft) |
| Water Source | Public |
| Foundation Details | Slab |
| Spa | No |
| Building Area Total | 1730 |
| Lot Size Acres | 0.13 |
| Waterfront Y/N | No |
| Horse Amenities | None |
Amenities
- Foreclosure
- Views
- Short Sale
- New Construction
- Adult 55+
- Lease To Own
- No HOA Fees
- Furnished
- Primary On Main
- Air Conditioning
- Seller Finance
- Green
- Fixer Upper
- Horse
- Golf
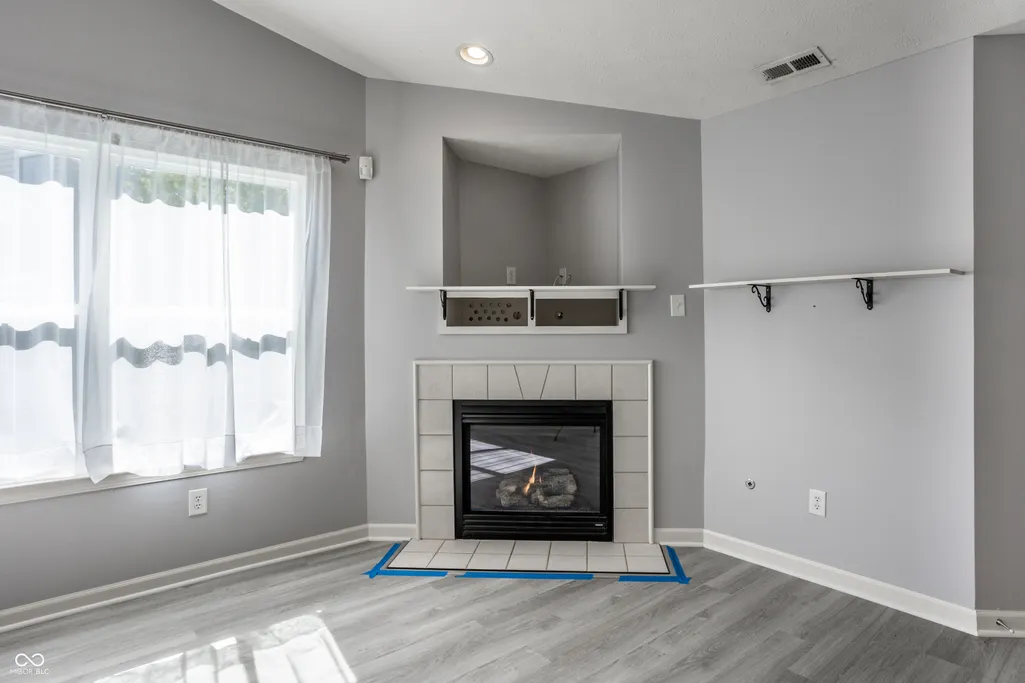
- Fireplace
- Deck
- Garage
- Basement
- Pool
Property vs Single Family Average in 46060
Price
Taxes
Year Built
In The Neighborhood
Open House
Noblesville
$ 384,500
- Type
- Single Family
Listed by Kristin Schiesser of F.C. Tucker Company
 MIBOR REALTOR® Association All information deemed reliable but not guaranteed. All properties are subject to prior sale, change or withdrawal. Neither listing broker(s) or information provider(s) shall be responsible for any typographical errors, misinformation, misprints and shall be held totally harmless. Listing(s) information is provided for consumer's personal, non-commercial use and may not be used for any purpose other than to identify prospective properties consumers may be interested in purchasing. The data relating to real estate for sale on this website comes in part from the Internet Data Exchange program of the Multiple Listing Service. Real estate listings held by brokerage firms other than Berkshire Hathaway HomeServices Indiana Realty - Carmel may be marked with the Internet Data Exchange logo and detailed information about those properties will include the name of the listing broker(s) when required by the MLS. Copyright ©2026 All rights reserved.
Last Updated: September 14, 2026 11:50 AM UTC
MIBOR REALTOR® Association All information deemed reliable but not guaranteed. All properties are subject to prior sale, change or withdrawal. Neither listing broker(s) or information provider(s) shall be responsible for any typographical errors, misinformation, misprints and shall be held totally harmless. Listing(s) information is provided for consumer's personal, non-commercial use and may not be used for any purpose other than to identify prospective properties consumers may be interested in purchasing. The data relating to real estate for sale on this website comes in part from the Internet Data Exchange program of the Multiple Listing Service. Real estate listings held by brokerage firms other than Berkshire Hathaway HomeServices Indiana Realty - Carmel may be marked with the Internet Data Exchange logo and detailed information about those properties will include the name of the listing broker(s) when required by the MLS. Copyright ©2026 All rights reserved.
Last Updated: September 14, 2026 11:50 AM UTC
