
Open House Sun, Sep 13th 03:00 PM - 05:00 PM - Price Reduction - Primary on Main
Address
1567 Windview, Brownsburg, IN
Price
$ 644,900
Property Attributes
- MLS#22122287
- TypeSingle Family
- Listing Status Active
- CountyHENDRICKS
- CityBrownsburg
- AreaBrown
- NeighborhoodWindridge Landing
- Zip46112
- StyleCraftsman
- Year Built2014
- Taxes$ 4480
- Price$ 644,900
- Bedrooms4
- Full Bathrooms2
- Half Bathrooms2
- Sqr Footage4123
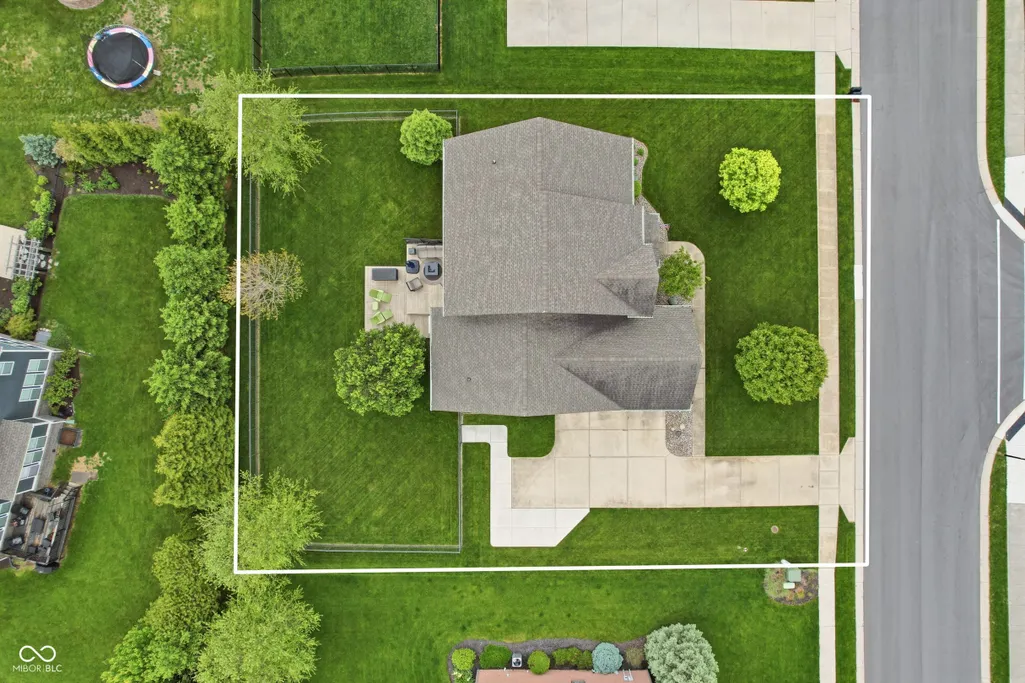
- Lot Size0.37 Acres
Data Source:
MIBOR Broker Listing Cooperative
Property Description
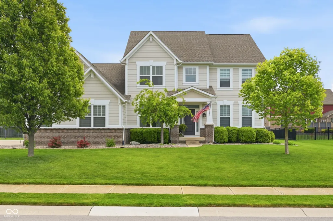
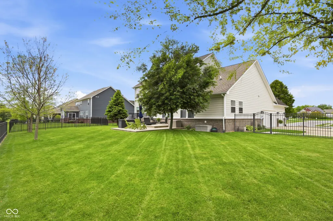
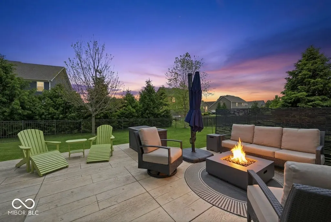
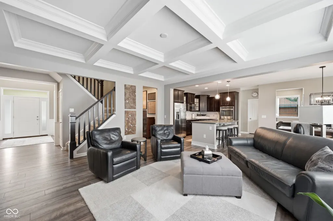
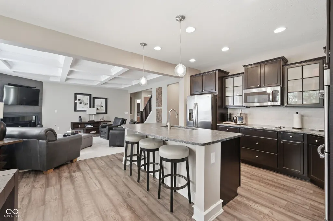
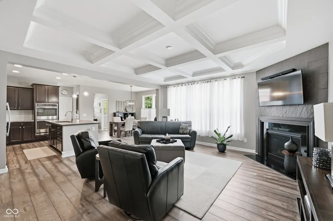
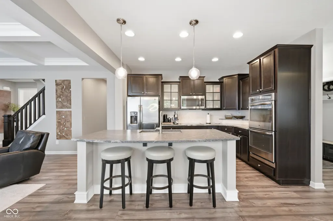
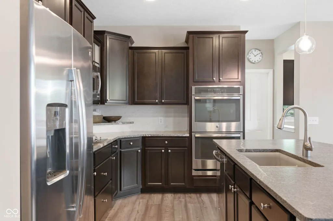
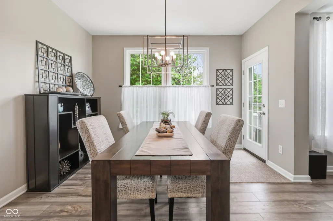
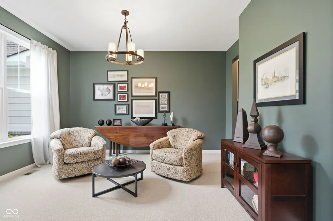
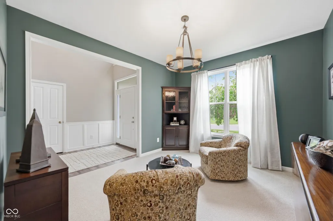
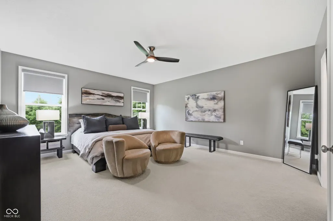
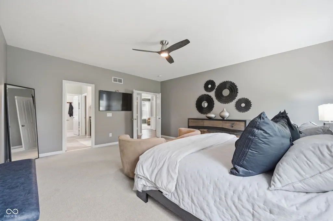
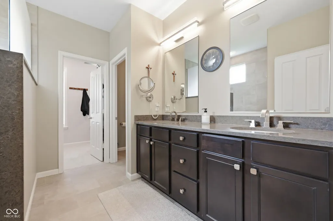
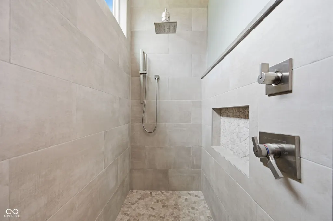
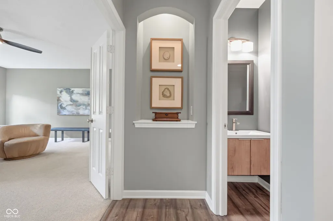
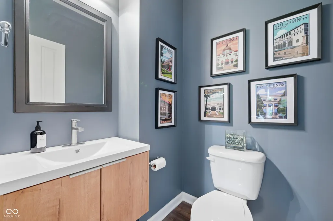
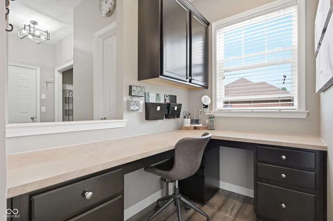
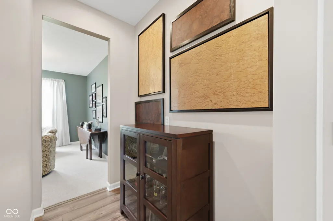
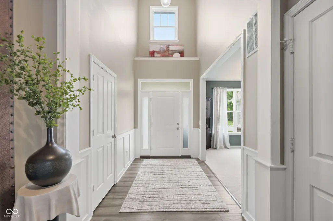
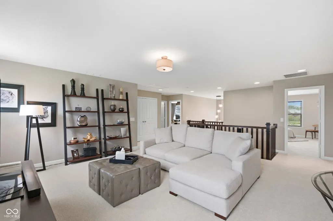
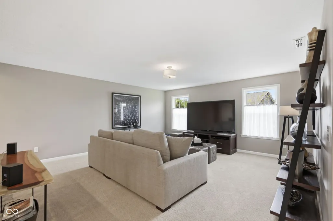
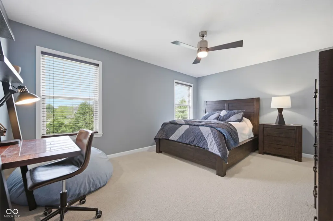
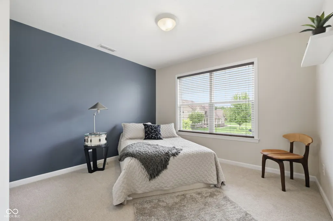
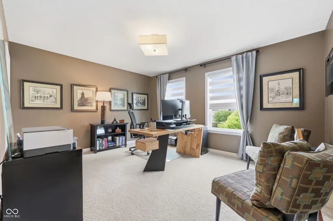
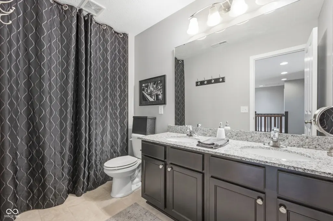
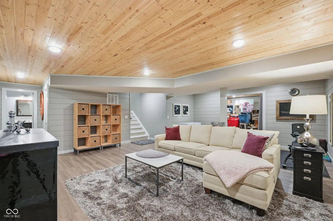
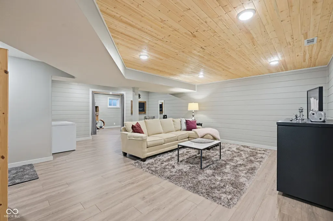
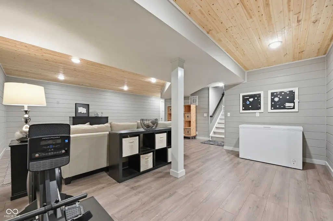
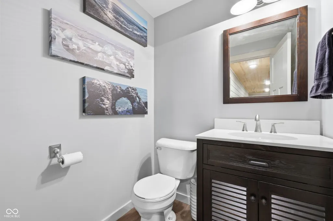
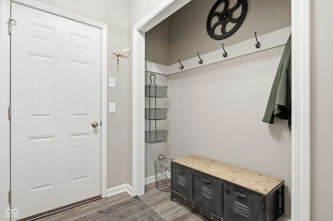
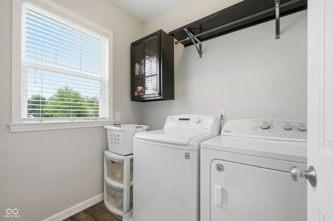
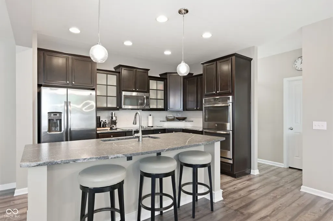
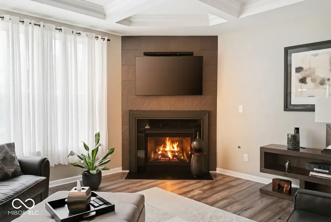
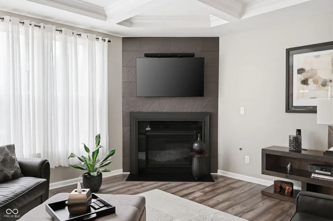
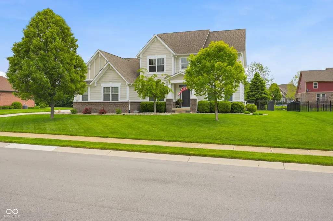
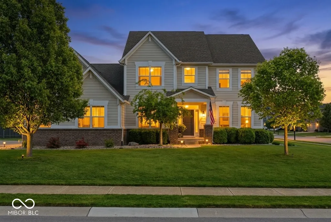
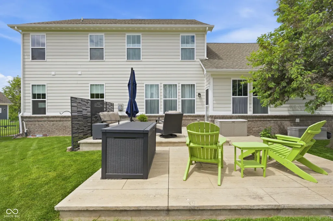
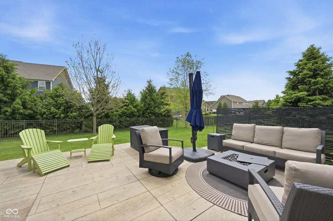
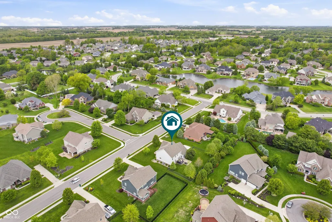
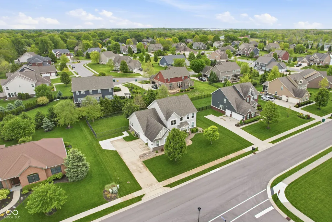
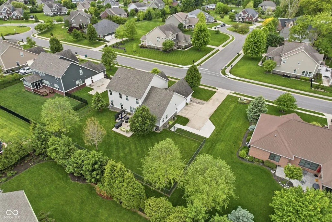
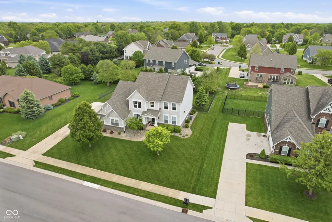
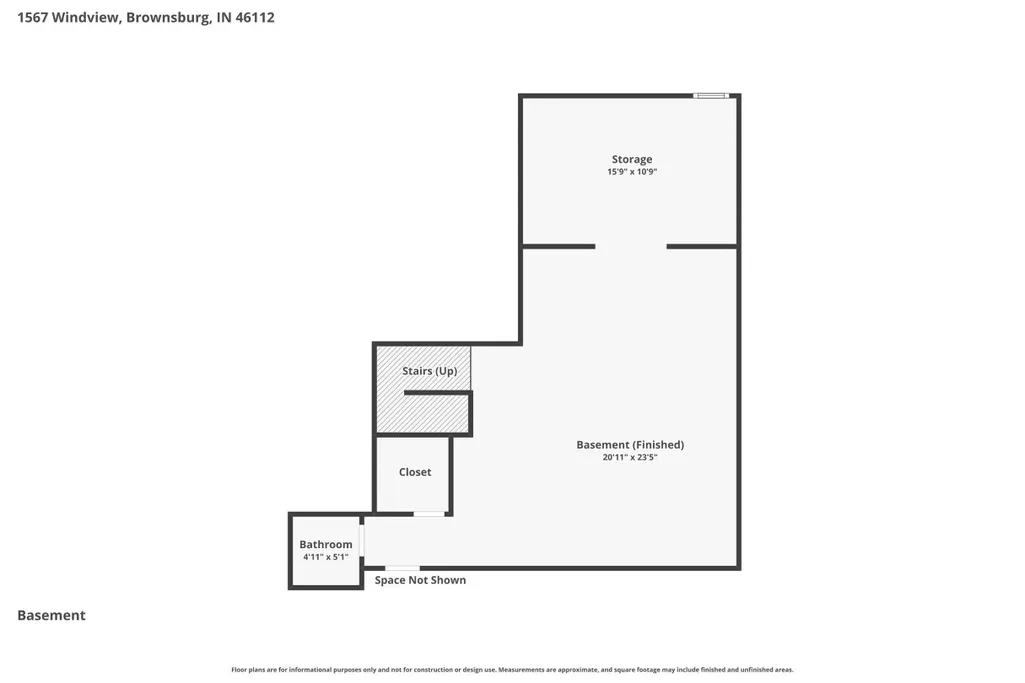
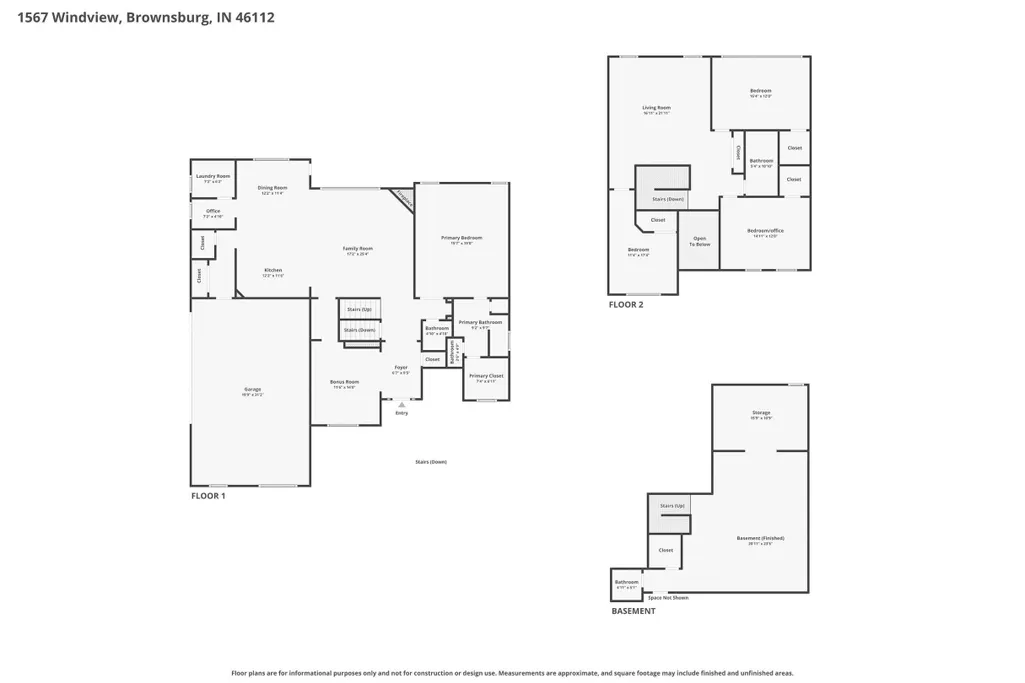
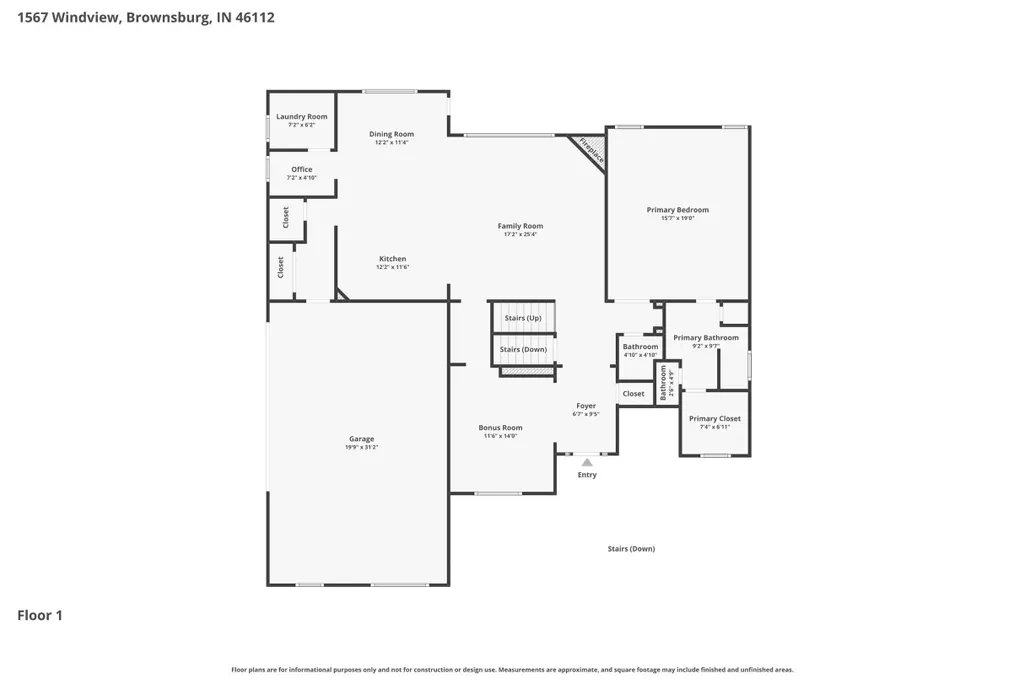
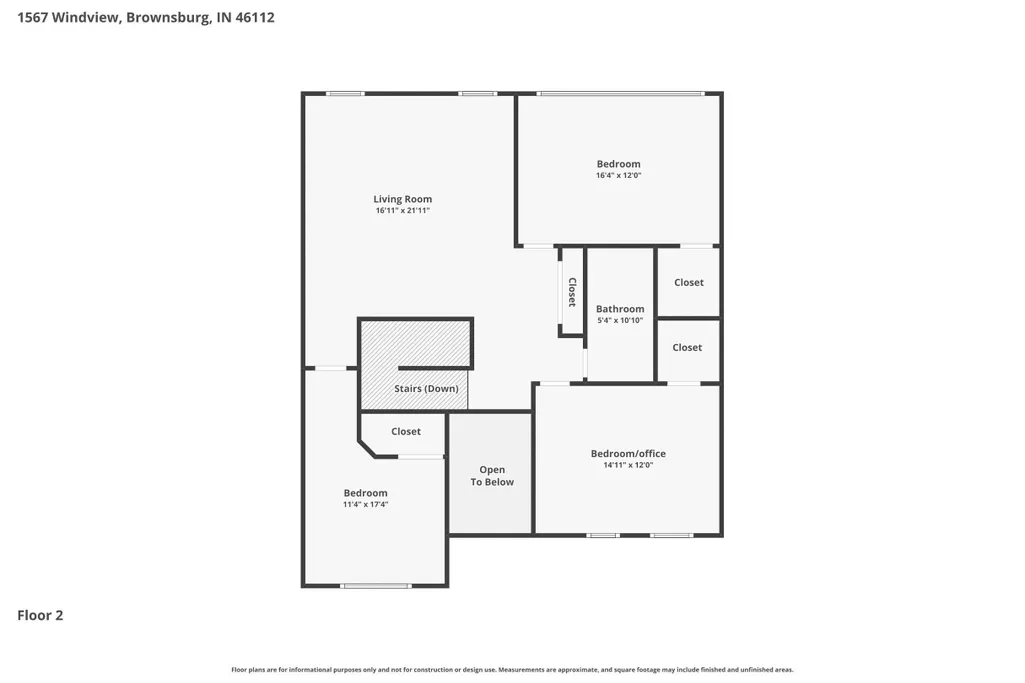
TODAY'S LATEST LOOKS in this SHOW STOPPING 4,123 sf CRAFTSMAN-STYLE 4 Bdrm, 2 full & 2 half Ba home w/FINISHED BASEMENT, PRIMARY BDRM ON THE MAIN, LOFT, 3 CAR SIDE LOAD GARAGE, CUSTOM PATIOS & FENCED-IN BKYD on .37 ac LOT in Brownsburg's North side highly sought-after WINDRIDGE LANDING! From the BEAUTIFUL CURB APPEAL W/COVERED FRONT PORCH to the DRAMATIC 2-STORY ENTRY to the 2-level CUSTOM STAMPED PRIVATE CONCRETE PATIOS & FENCED LUSH BACKYARD, you'll notice QUALITY FINISHES, METICULOUS CARE & WARM, INVITING ATMOSPHERE. The IMPRESSIVE Great Room is a true centerpiece with GORGEOUS COFFERED CEILINGS, sleek GAS CORNER FIREPLACE and NEWER LVP flooring that flows beautifully throughout the main living areas. Designed for both everyday living & entertaining, the OPEN-CONCEPT FLOOR PLAN leads effortlessly into the KITCHEN featuring RICH WOOD CABINETRY, SS appl, Eat-at-Island plus WI-PANTRY & DOCKING STATION on Main Lvl = perfect OFFICE area for adults or children. POPULAR MAIN LVL PRIMARY SUITE PRIVATE RETREAT w/SPA-inspired bath including Oversized TILED WI-SHOWER, DUAL VANITIES & WICLOSET! Even the HALF BATH is STYLISH! Upstairs offers NEWER CARPET in 3 BDRMS & LOFT plus a spacious HALL BATH w/DUAL SINKS. The FINISHED BASEMENT also provides NEWER FLOORING, CUSTOM WALL FINISHES, WHITE PINE PLANK CLGS, BONUS/EXERCISE/REC ROOMS & HALF BATH pre-plumbed for a future shower, plus a WET BAR ROUGH-IN ready for YOUR finishing touches. All appliances included! Spacious Rooms & Plenty of Storage! Don't miss the MUD ROOM area to keep the family organized! PROFESSIONAL LANDSCAPING, STONE ACCENTS, & IRRIGATION SYS adds to the IMPRESSIVE CURB APPEAL, while the EXTENDED DRIVEWAY leads to the 3-car side-load GAR complete with hanging storage & heater. THIS IS TRULY ONE-OF-A-KIND home that is easy to fall in love with! Come see for yourself!
| Elementary School | Middle School | High School |
|---|---|---|
| Reagan Elementary School | Brownsburg East Middle School | Brownsburg High School |
| Price History | |
|---|---|
| 8/26/2026 | Listed $659,900 |
| 9/7/2026 | 3$644,900 |
General Features
| Heating | Electric,Forced Air,Natural Gas,Heat Pump |
|---|---|
| Cooling | Heat Pump |
| Utilities | Cable Available |
| Possession | Negotiable |
| Appliances | Electric Cooktop,Dishwasher,Dryer,Electric Water Heater,Microwave,Double Oven,Refrigerator,Washer,Water Softener Owned |
| HOA Fee | 468 |
| Garage Spaces | 3 |
| Association Fee Includes | Entrance Common,Insurance,Maintenance,Management,Snow Removal |
| Patio/Porch Features | Covered,Patio |
| Architectural Style | Craftsman |
| Security Features | Smoke Detector(s) |
| Construction Materials | Brick,Cement Siding |
| Year Built | 2014 |
| Electric | 200+ Amp Service |
| Township | Brown |
| Levels | Two |
| Property Subtype | Single Family Residence |
| Tax Year | 2025 |
| Assoc Fee Paid Per | Annually |
| County | Hendricks |
| New Construction | No |
| Property Type | Residential |
| Association Amenities | Insurance,Maintenance,Management |
| HOA | Yes |
| Subdivision Name | Windridge Landing |
| Garage Y/N | Yes |
| Total Rooms | 13 |
| Full Baths | 2 |
| Status | Active |
| Directions | GPS Friendly |
| High School | Brownsburg High School |
| City | Brownsburg |
| High School District | Brownsburg Community School Corp |
| MLS Area | 3201 - Hendricks - Brown |
| Lot Size Square Feet | 16117 |
| Elementary School | Reagan Elementary School |
| Property Attached Y/N | No |
| Current Financing | Conventional,VA |
| Middle/Junior High School | Brownsburg East Middle School |
| Additional Parcels Y/N | No |
| Standard Status | Active |
| Tax Lot | 58 |
| Virtual Tour | https://www.tourfactory.com/3251174 |
| Legal Description | Windridge Landing Sec 2 Lot 58 0.37Ac |
Interior Features
| Interior Amenities | Breakfast Bar,Tray Ceiling(s),Kitchen Island,Entrance Foyer,Pantry,Walk-In Closet(s),WoodWorkStain/Painted |
|---|---|
| Basement | Finished,Partial,Storage Space |
| Total Fireplaces | 1 |
| Fireplace Features | Gas Log,Great Room |
| Basement (Y/N) | Yes |
| Half Baths | 2 |
| Laundry Features | Main Level |
| Total Bedrooms | 4 |
| Below Grade Finished Area | 1040 |
| Main Level Bedrooms | 1 |
| LivingAreaSource | Assessor |
| Total Baths | 4 |
Exterior Features
| Exterior Amenities | Sprinkler System |
|---|---|
| Fencing | Full |
| Parking Features | Attached,Garage Faces Side |
| Lot Features | Curbs,Sidewalks,Suburb,Mature Trees |
| Water Source | Public |
| Foundation Details | Concrete Perimeter |
| Spa | No |
| Building Area Total | 4123 |
| Lot Size Acres | 0.37 |
| Waterfront Y/N | No |
| Other Equipment | Irrigation Equipment,Smoke Alarm,Sump Pump |
| Horse Amenities | None |
Amenities
- Foreclosure
- Views
- Short Sale
- New Construction
- Adult 55+
- Lease To Own
- No HOA Fees
- Furnished
- Primary On Main
- Air Conditioning
- Seller Finance
- Green
- Fixer Upper
- Horse
- Golf
- Fireplace
- Deck
- Garage
- Basement
- Pool
Property vs Single Family Average in 46112
Price
Taxes
Year Built
Visits
 MIBOR REALTOR® Association All information deemed reliable but not guaranteed. All properties are subject to prior sale, change or withdrawal. Neither listing broker(s) or information provider(s) shall be responsible for any typographical errors, misinformation, misprints and shall be held totally harmless. Listing(s) information is provided for consumer's personal, non-commercial use and may not be used for any purpose other than to identify prospective properties consumers may be interested in purchasing. The data relating to real estate for sale on this website comes in part from the Internet Data Exchange program of the Multiple Listing Service. Real estate listings held by brokerage firms other than Berkshire Hathaway HomeServices Indiana Realty - Carmel may be marked with the Internet Data Exchange logo and detailed information about those properties will include the name of the listing broker(s) when required by the MLS. Copyright ©2026 All rights reserved.
Last Updated: September 13, 2026 11:34 AM UTC
MIBOR REALTOR® Association All information deemed reliable but not guaranteed. All properties are subject to prior sale, change or withdrawal. Neither listing broker(s) or information provider(s) shall be responsible for any typographical errors, misinformation, misprints and shall be held totally harmless. Listing(s) information is provided for consumer's personal, non-commercial use and may not be used for any purpose other than to identify prospective properties consumers may be interested in purchasing. The data relating to real estate for sale on this website comes in part from the Internet Data Exchange program of the Multiple Listing Service. Real estate listings held by brokerage firms other than Berkshire Hathaway HomeServices Indiana Realty - Carmel may be marked with the Internet Data Exchange logo and detailed information about those properties will include the name of the listing broker(s) when required by the MLS. Copyright ©2026 All rights reserved.
Last Updated: September 13, 2026 11:34 AM UTC
