
Foreclosure
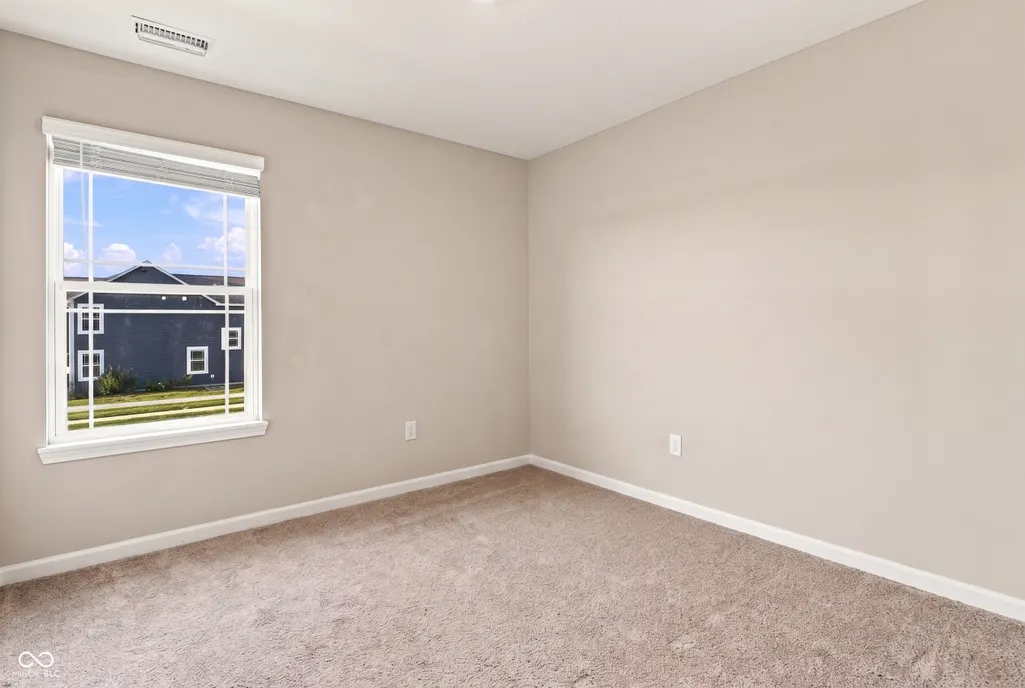
Address
2656 Lamar Drive, Whitestown, IN
Price
$ 350,000
Property Attributes
- MLS#22122556
- TypeSingle Family
- Listing Status Active
- CountyBOONE
- CityWhitestown
- AreaWorth
- NeighborhoodCottages At Trailside
- Zip46075
- StyleSplit Level
- Year Built2022
- Taxes$ 7636
- Price$ 350,000
- Bedrooms4
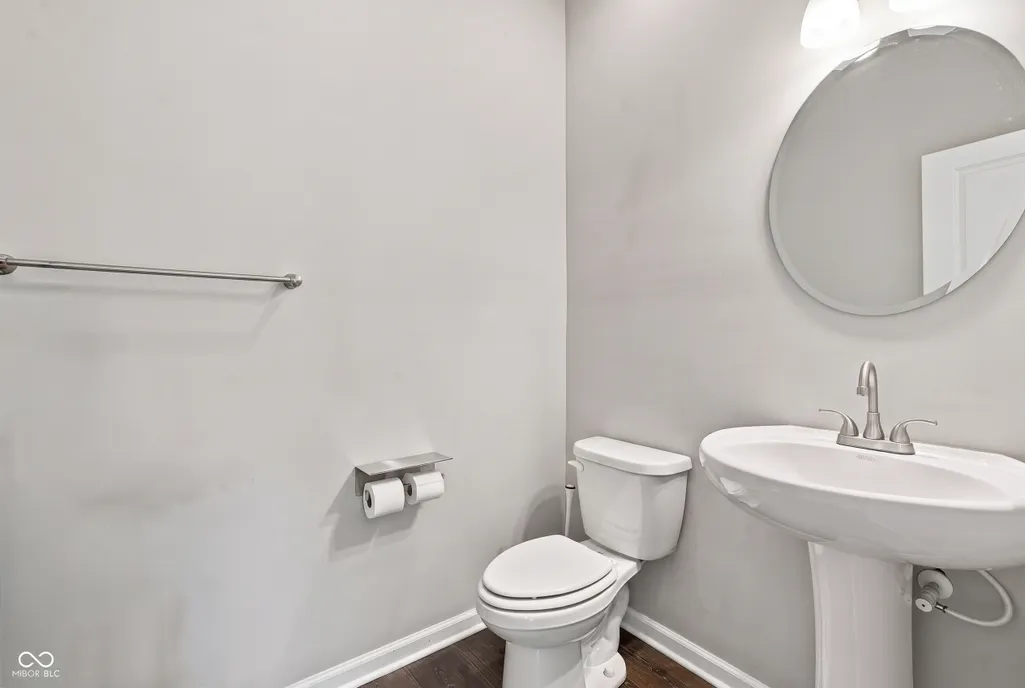
- Full Bathrooms2
- Half Bathrooms1
- Sqr Footage1970
- Lot Size0.19 Acres
Data Source:
MIBOR Broker Listing Cooperative
Property Description
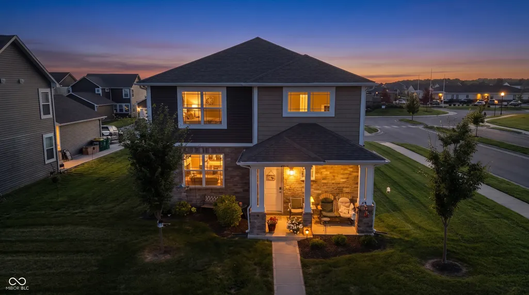
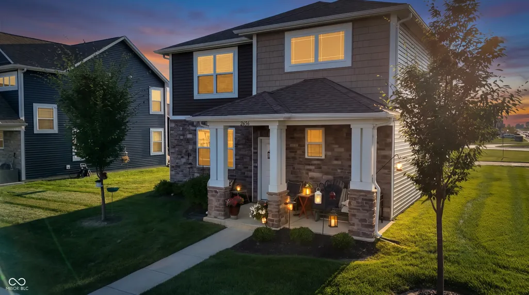
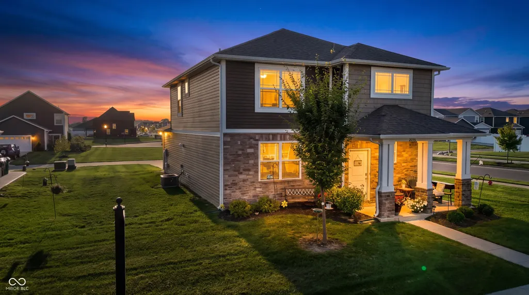
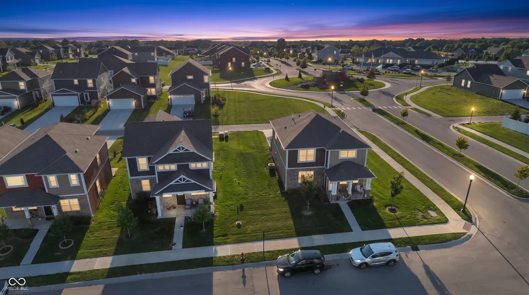
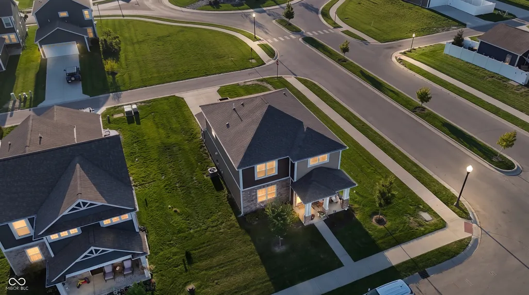
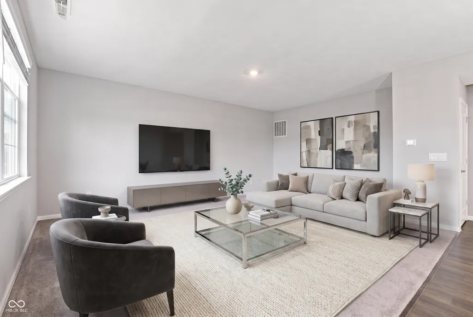
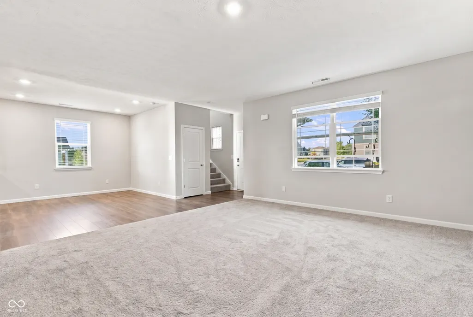
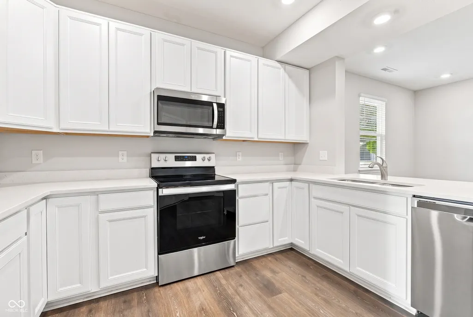
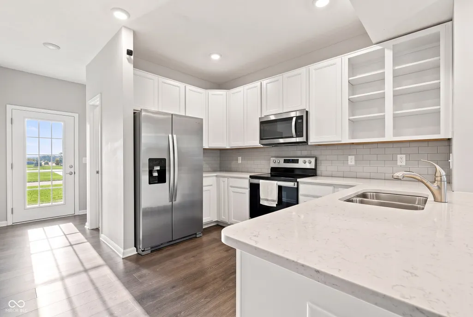
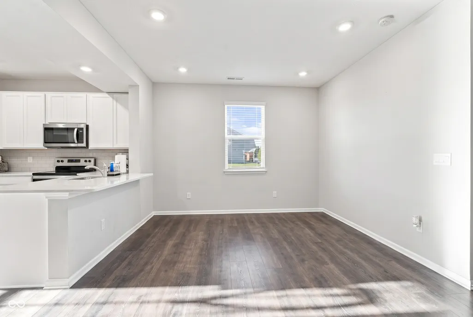
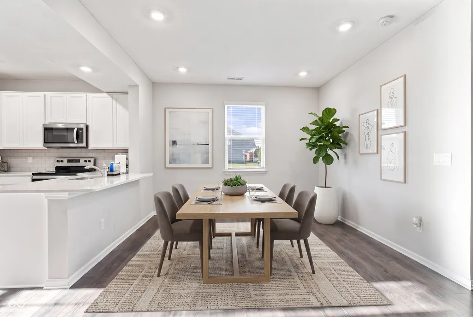
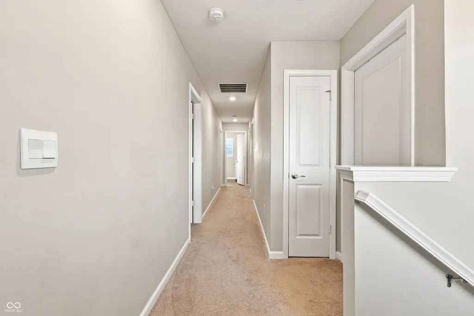
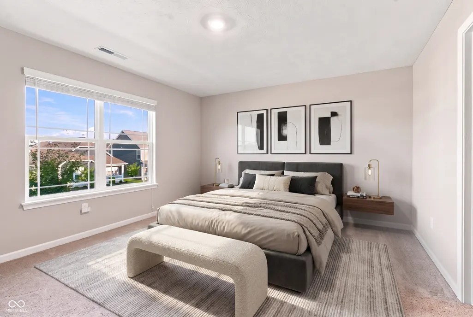
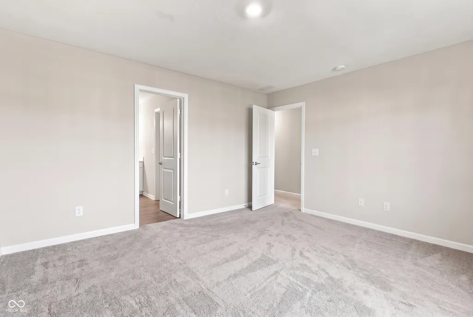
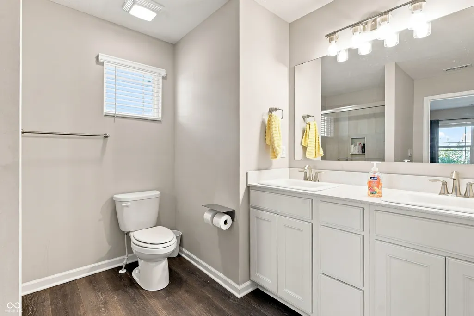
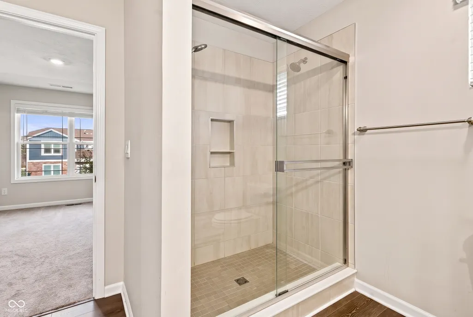
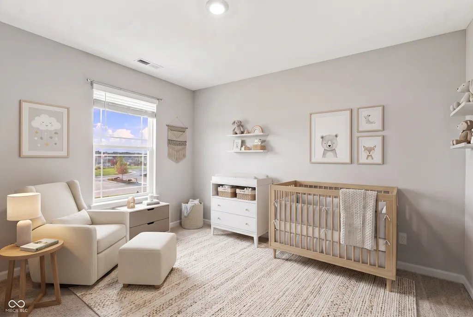
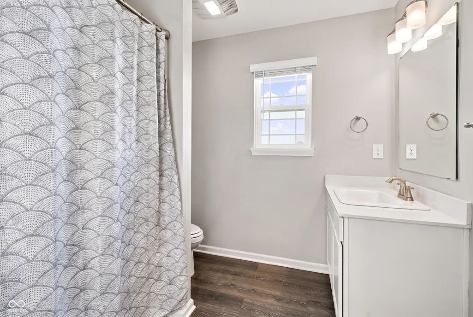
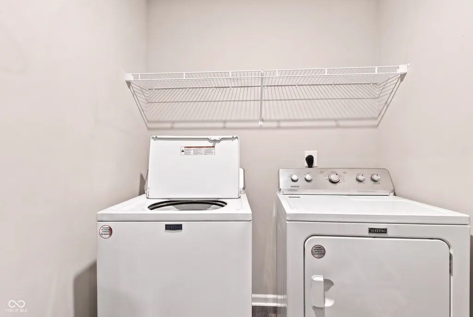
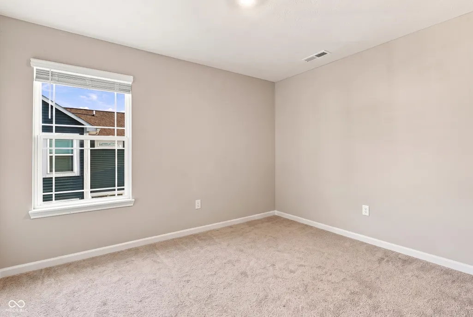
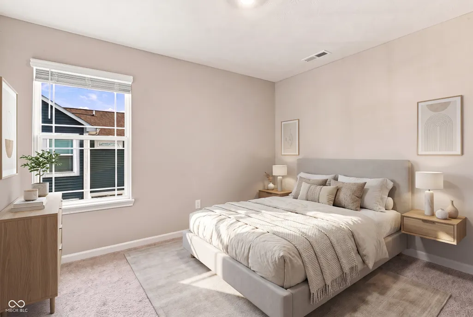
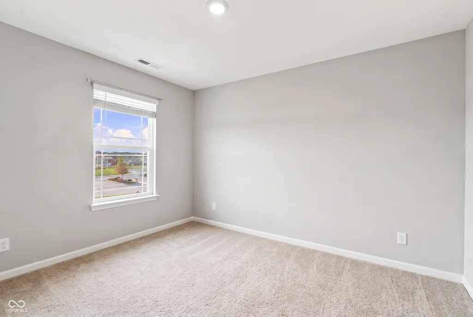
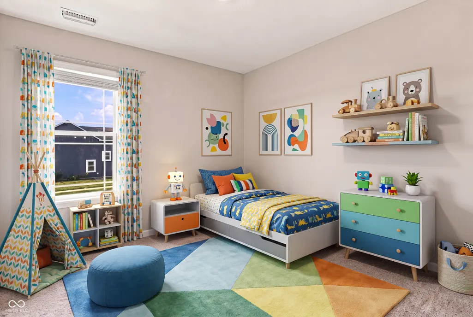
Experience effortless, resort-style living in this stunning, low-maintenance floor plan nestled in the highly desirable Cottages at Trailside and served by the sought-after Lebanon Community Schools! Perfect for entertaining, the main level features a welcoming front porch opening to a spectacular, light-filled, oversized great room that flows seamlessly into a dedicated dining space. The chef-inspired kitchen boasts gleaming quartz countertops, a modern tile backsplash, a spacious pantry, and abundant cabinetry. Upstairs serves as a private sanctuary housing all 4 bedrooms and a highly convenient second-floor laundry room. The luxurious main suite offers grand proportions, a massive walk-in closet, and a spa-like bath with a double vanity and beautifully tiled shower. Enjoy pristine curb appeal with the attached alley-load garage. Packed with value, the home includes America's Smart Home Technology featuring a video doorbell, Honeywell smart thermostat, smart lock. Unbeatable neighborhood amenities include a clubhouse, pool, fitness center, pickleball/tennis/basketball/bocce courts, playgrounds, community gardens, and connected trails. Don't miss this turnkey gem!
| Middle School | High School |
|---|---|
| Lebanon Middle School | Lebanon Senior High School |
| Price History | |
|---|---|
| 9/3/2026 | Listed $350,000 |
General Features
| Heating | Natural Gas |
|---|---|
| Cooling | Central Air |
| Possession | Closing |
| Appliances | Gas Cooktop,Dishwasher,Dryer,Electric Water Heater,Disposal,Exhaust Fan,Microwave,Electric Oven,Range Hood,Refrigerator,Washer,Water Heater |
| HOA Fee | 180 |
| Garage Spaces | 2 |
| Association Fee Includes | Clubhouse,Entrance Common,Exercise Room,Lawncare,Maintenance Grounds,Maintenance,Nature Area,ParkPlayground,Pickleball Court,Snow Removal,Tennis Court(s),Trash,Walking Trails |
| Patio/Porch Features | Covered |
| Architectural Style | Split Level |
| Security Features | Smoke Detector(s) |
| Construction Materials | Brick,Block,Cultured Stone,Stone,Shingle Siding |
| Year Built | 2022 |
| Township | Worth |
| Levels | Multi/Split |
| Property Subtype | Single Family Residence |
| Tax Year | 2025 |
| Accessibility | Accessible Doors |
| Assoc Fee Paid Per | Monthly |
| County | Boone |
| New Construction | No |
| Property Type | Residential |
| Association Amenities | Barbecue,Basketball Court,Billiard Room,Clubhouse,Exercise Course,Game Court Exterior,Gated,Jogging Path,Landscaping,Meeting Room,Park,Party Room,Pickleball Court(s),Picnic Area,Playground,Pool,Recre |
| HOA | Yes |
| Subdivision Name | Cottages At Trailside |
| Facing Direction | East |
| Garage Y/N | Yes |
| Total Rooms | 8 |
| Full Baths | 2 |
| Status | Active |
| Directions | GPS Friendly |
| High School | Lebanon Senior High School |
| City | Whitestown |
| Disclosures | BankOwned |
| High School District | Lebanon Community School Corp |
| MLS Area | 603 - Boone - Worth |
| Lot Size Square Feet | 8276 |
| Property Attached Y/N | No |
| Middle/Junior High School | Lebanon Middle School |
| Additional Parcels Y/N | No |
| Builder Name | D R Horton |
| Standard Status | Active |
| Tax Lot | 119 |
| Legal Description | Trailside Section 1 Lot 119 |
Interior Features
| Interior Amenities | Attic Access,High Ceilings,Entrance Foyer,Eat-in Kitchen,Pantry,Smart Thermostat,Walk-In Closet(s),Bath Sinks Double Main |
|---|---|
| Basement (Y/N) | No |
| Half Baths | 1 |
| Laundry Features | Laundry Room |
| Total Bedrooms | 4 |
| LivingAreaSource | Plans |
| Total Baths | 3 |
Exterior Features
| Parking Features | Attached,Concrete |
|---|---|
| Lot Features | Access,Corner Lot,Gated Community,Street Lights,Trees-Small (Under 20 Ft) |
| Water Source | Public |
| Foundation Details | Poured Concrete |
| Spa | No |
| Building Area Total | 1970 |
| Lot Size Acres | 0.19 |
| Waterfront Y/N | No |
| Horse Amenities | None |
Amenities
- Foreclosure
- Views
- Short Sale
- New Construction
- Adult 55+
- Lease To Own
- No HOA Fees
- Furnished
- Primary On Main
- Air Conditioning
- Seller Finance
- Green
- Fixer Upper
- Horse
- Golf
- Fireplace
- Deck
- Garage
- Basement
- Pool
Property vs Single Family Average in 46075
Price
Taxes
Year Built
Visits
 MIBOR REALTOR® Association All information deemed reliable but not guaranteed. All properties are subject to prior sale, change or withdrawal. Neither listing broker(s) or information provider(s) shall be responsible for any typographical errors, misinformation, misprints and shall be held totally harmless. Listing(s) information is provided for consumer's personal, non-commercial use and may not be used for any purpose other than to identify prospective properties consumers may be interested in purchasing. The data relating to real estate for sale on this website comes in part from the Internet Data Exchange program of the Multiple Listing Service. Real estate listings held by brokerage firms other than Berkshire Hathaway HomeServices Indiana Realty - Carmel may be marked with the Internet Data Exchange logo and detailed information about those properties will include the name of the listing broker(s) when required by the MLS. Copyright ©2026 All rights reserved.
Last Updated: September 12, 2026 3:23 PM UTC
MIBOR REALTOR® Association All information deemed reliable but not guaranteed. All properties are subject to prior sale, change or withdrawal. Neither listing broker(s) or information provider(s) shall be responsible for any typographical errors, misinformation, misprints and shall be held totally harmless. Listing(s) information is provided for consumer's personal, non-commercial use and may not be used for any purpose other than to identify prospective properties consumers may be interested in purchasing. The data relating to real estate for sale on this website comes in part from the Internet Data Exchange program of the Multiple Listing Service. Real estate listings held by brokerage firms other than Berkshire Hathaway HomeServices Indiana Realty - Carmel may be marked with the Internet Data Exchange logo and detailed information about those properties will include the name of the listing broker(s) when required by the MLS. Copyright ©2026 All rights reserved.
Last Updated: September 12, 2026 3:23 PM UTC
