
Waterfront
Address
14903 Stable Stone Terrace, Fishers, IN
Price
$ 539,000
Property Attributes
- MLS#22123602
- TypeSingle Family
- Listing Status Active
- CountyHAMILTON
- CityFishers
- AreaFall Creek
- NeighborhoodBelmont Place
- Zip46040
- StyleTraditional
- Year Built2008
- Taxes$ 4728
- Price$ 539,000
- Bedrooms4
- Full Bathrooms2
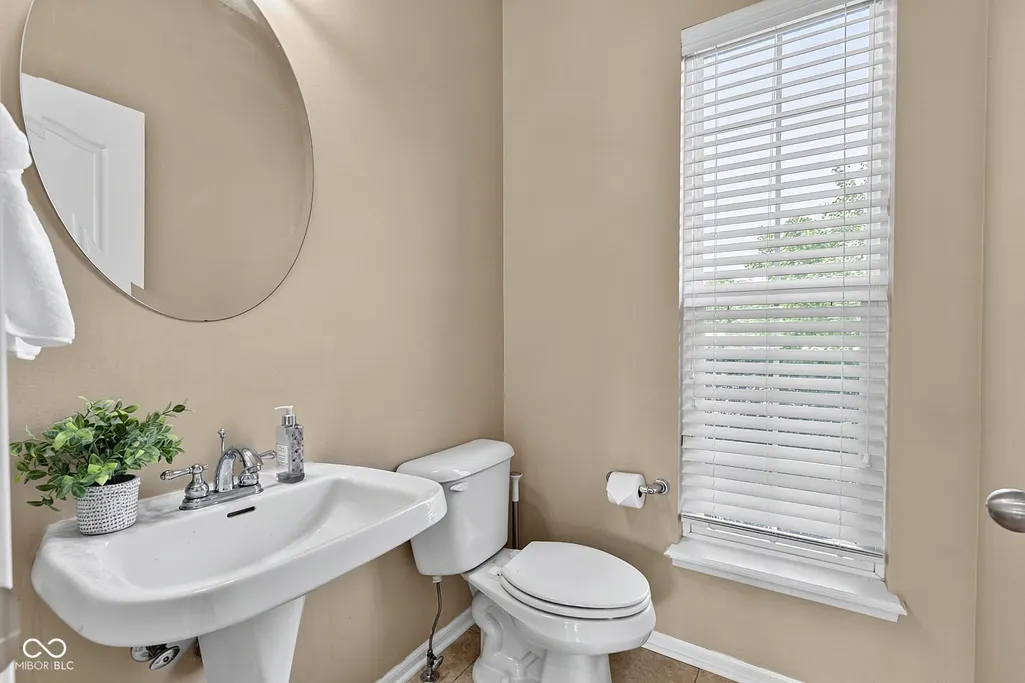
- Half Bathrooms2
- Sqr Footage3421
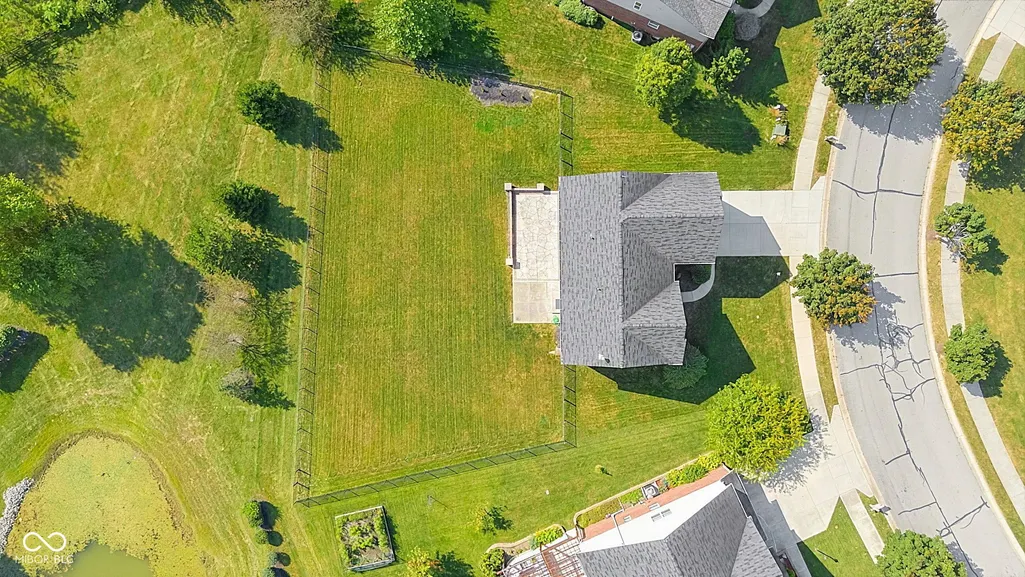
- Lot Size0.34 Acres
Data Source:
MIBOR Broker Listing Cooperative
Property Description
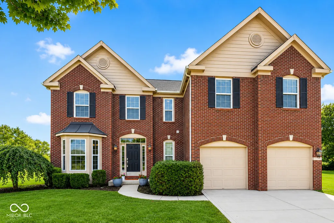
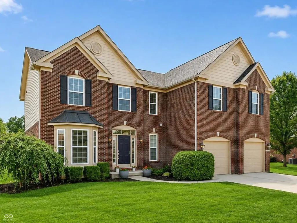
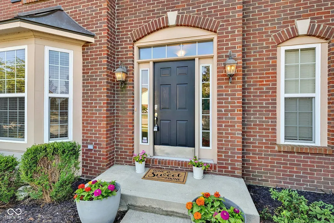
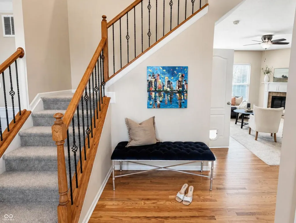
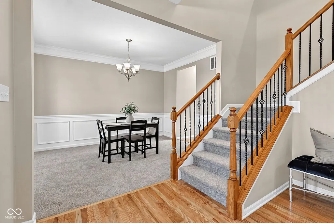
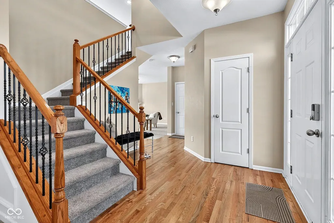
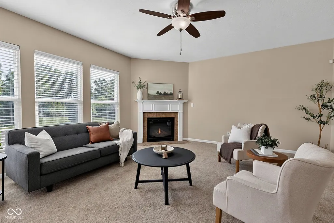
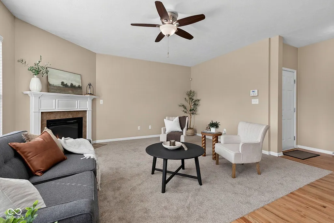
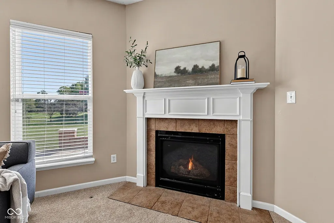
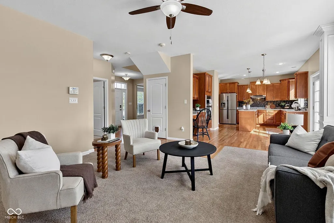
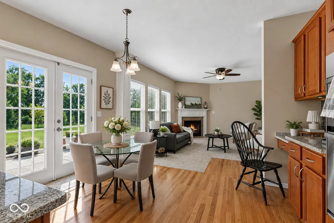
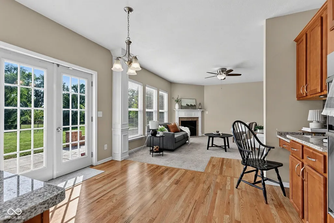
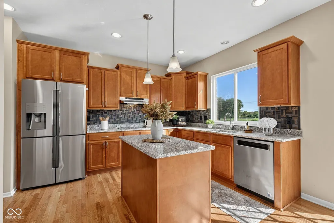
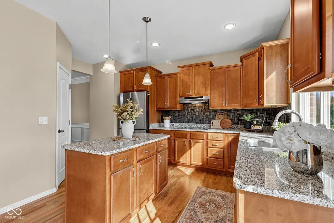
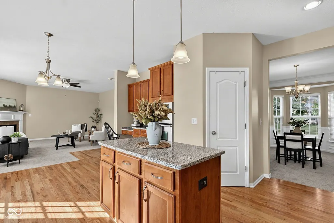
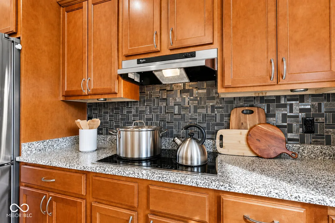
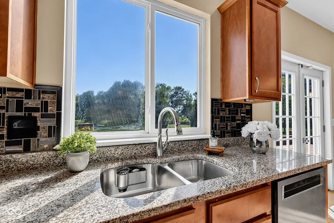
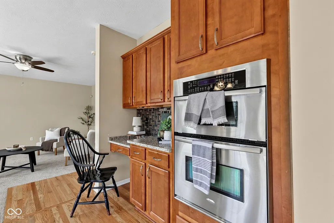
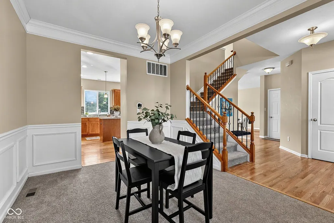
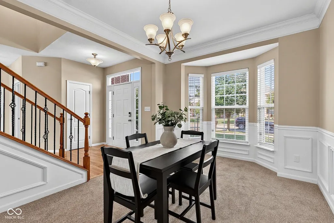
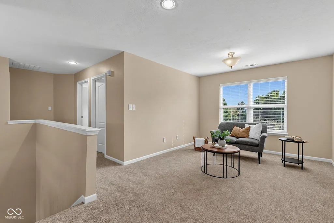
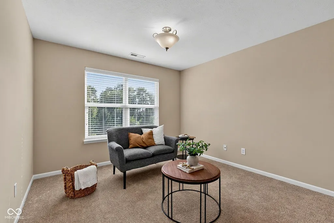
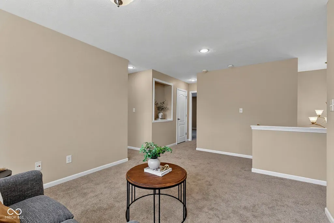
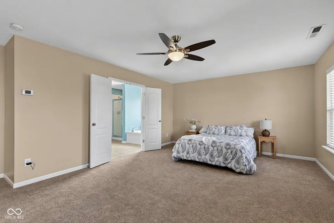
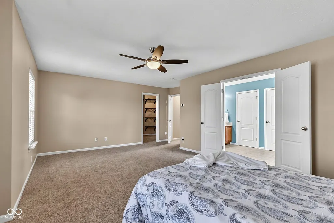
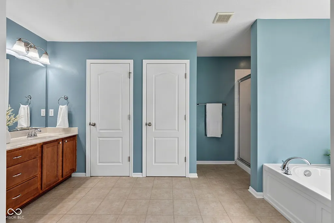
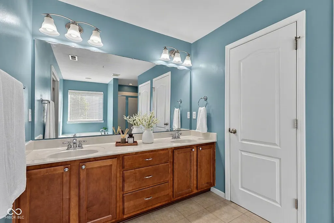
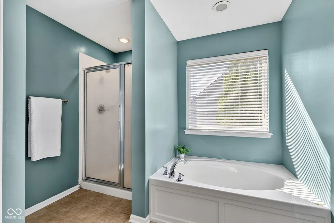
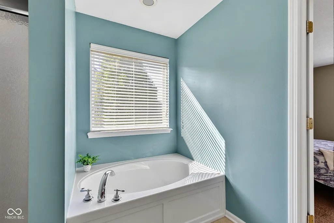
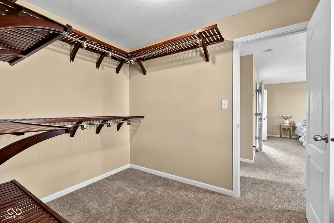
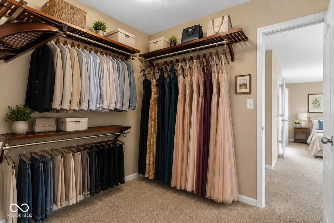
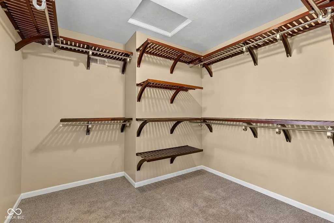
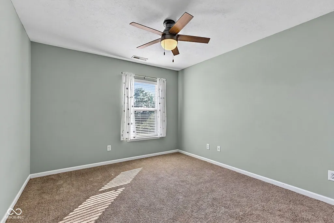
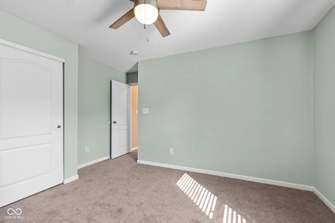
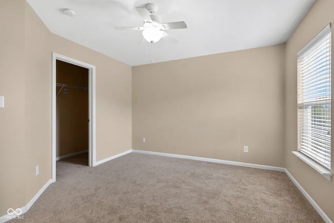
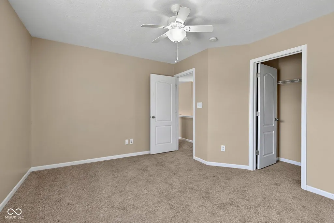
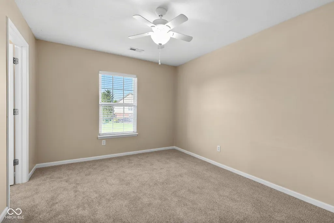
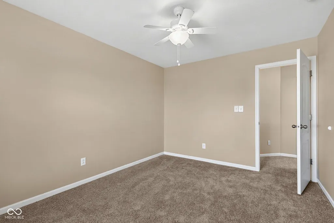
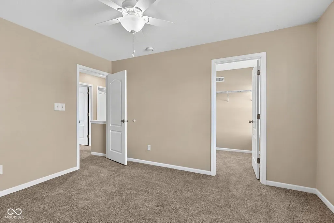
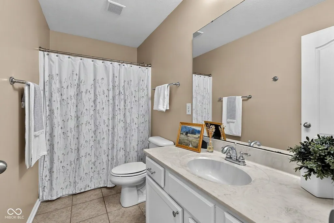
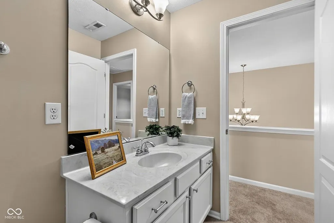
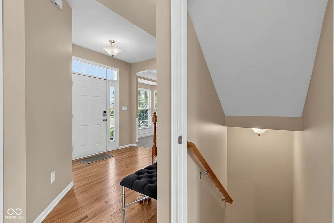
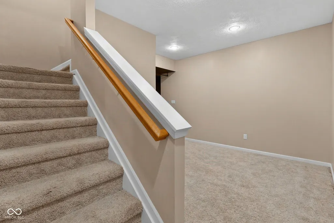
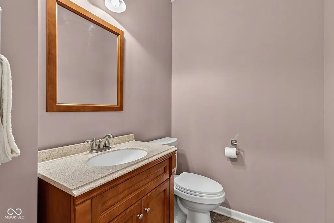
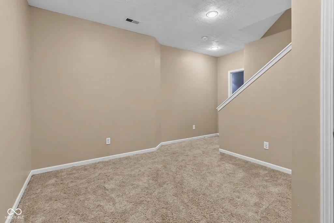
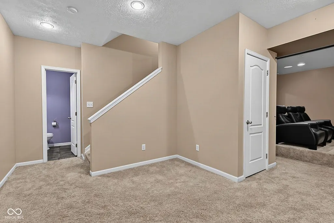
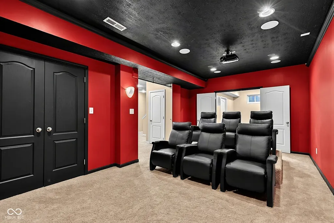
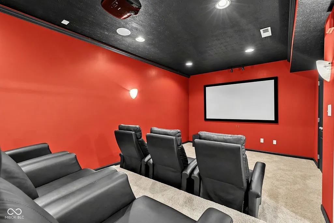
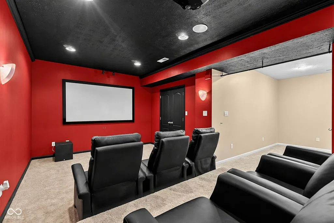
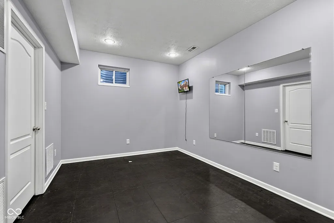
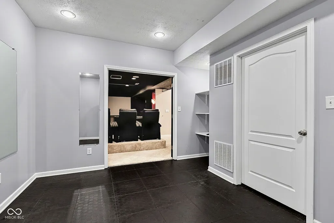
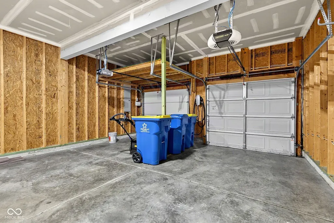
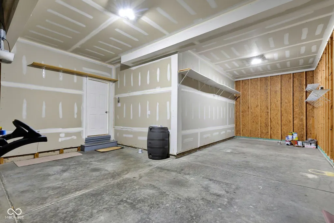
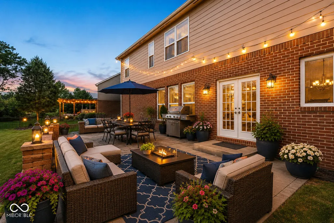
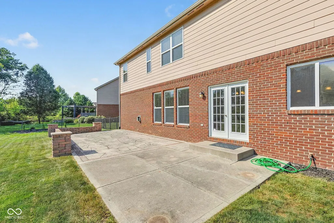
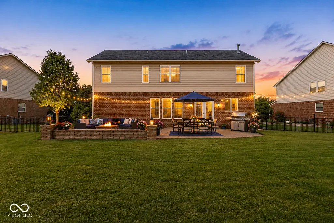
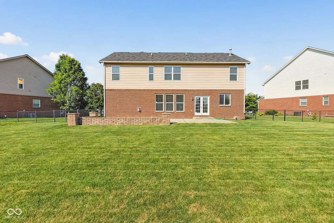
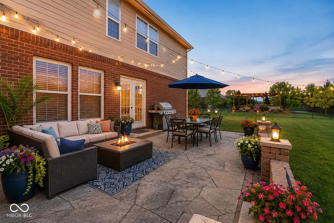
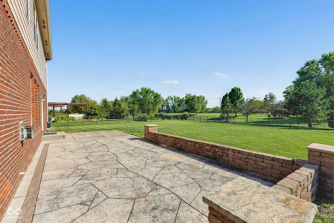
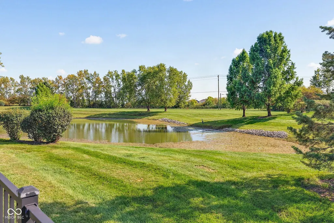
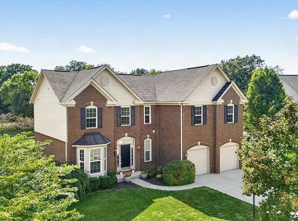
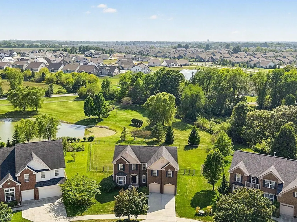
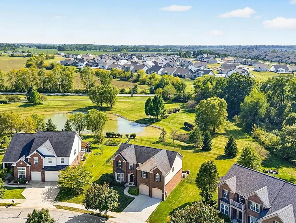
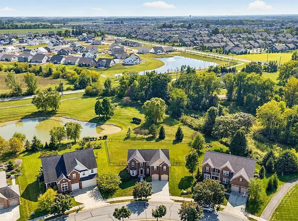
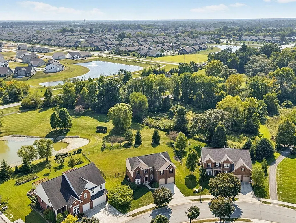
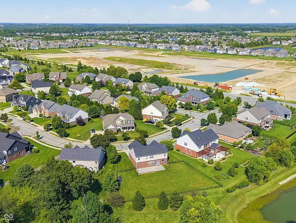
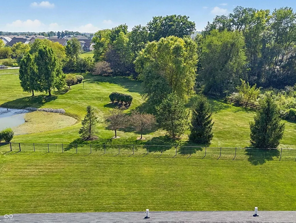
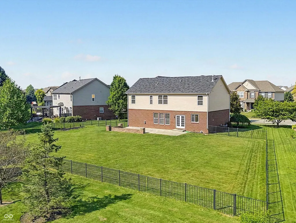
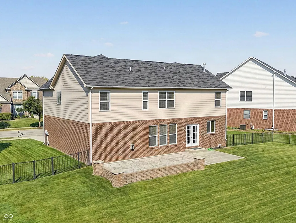
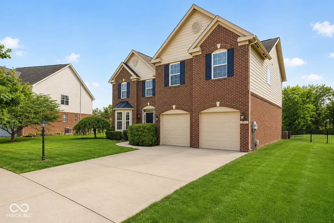
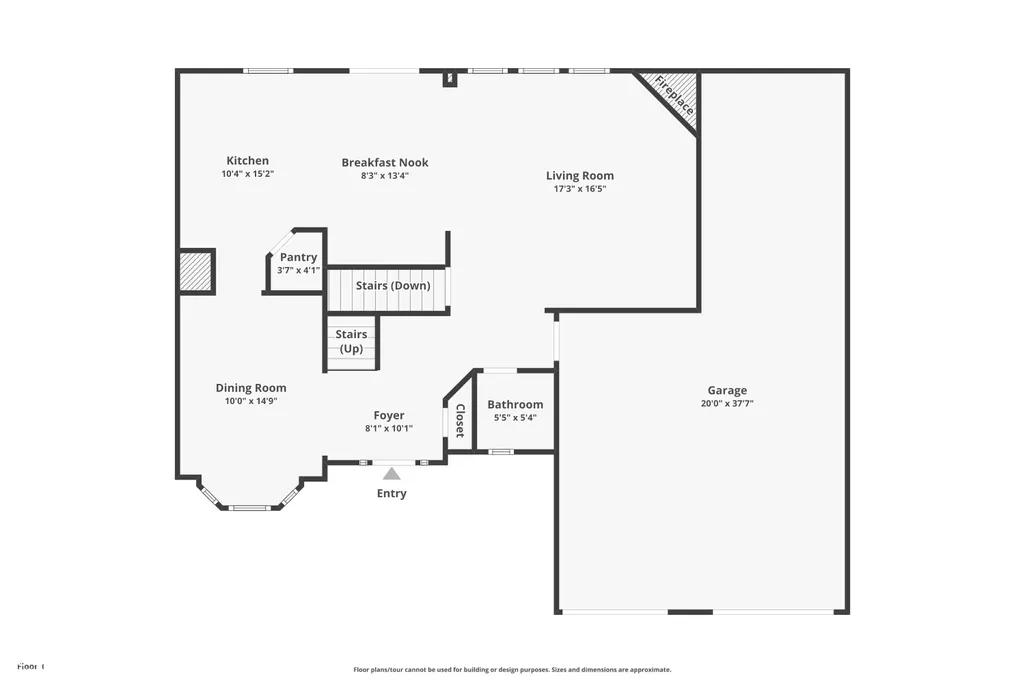
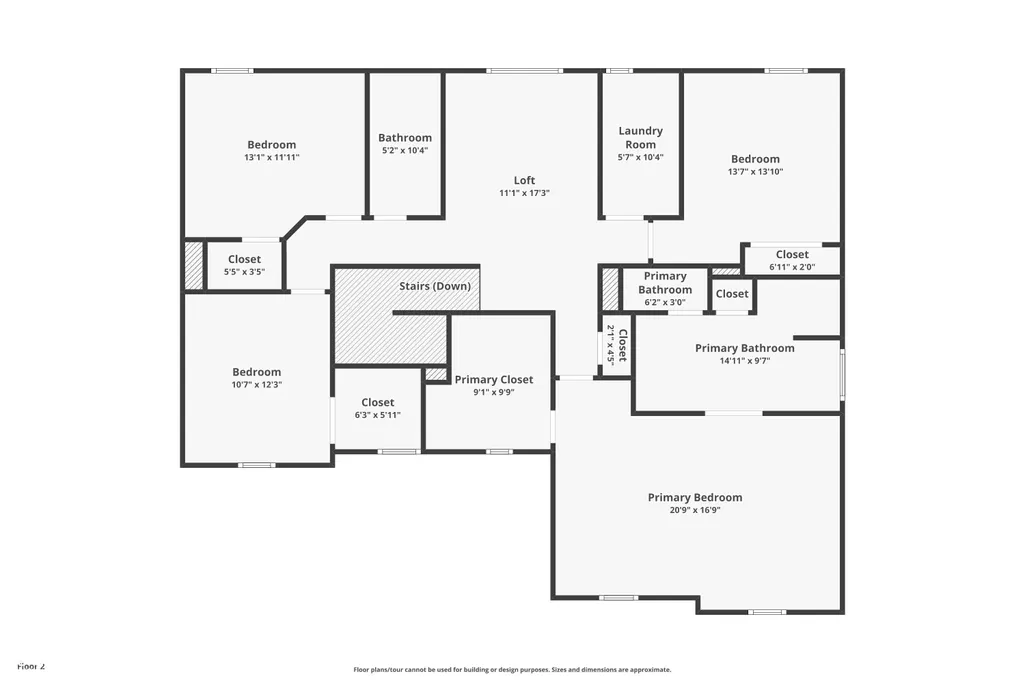
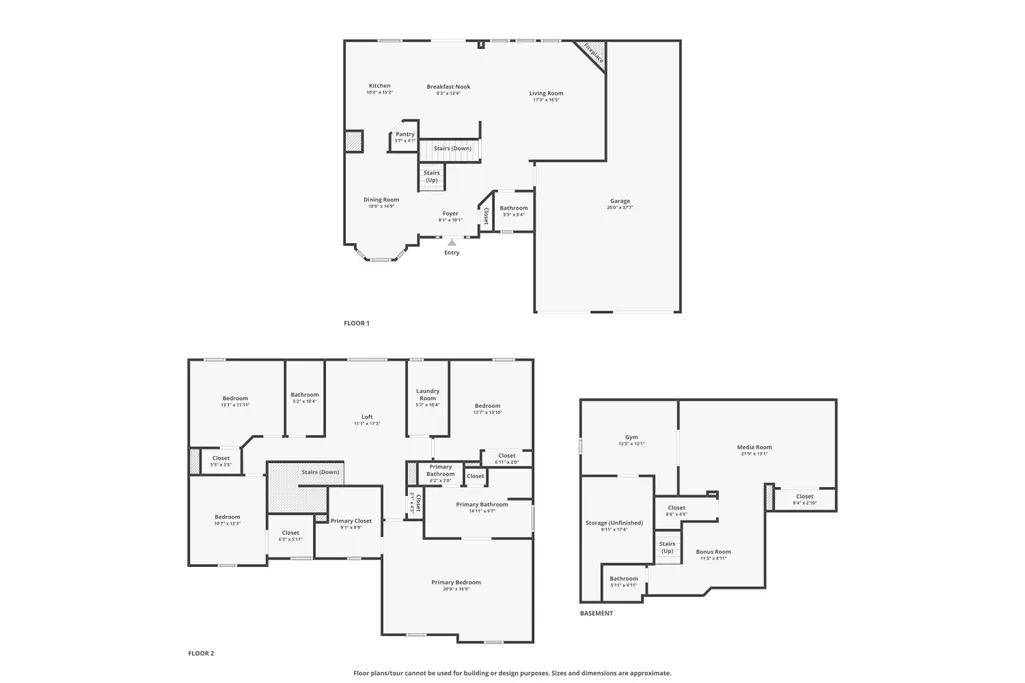
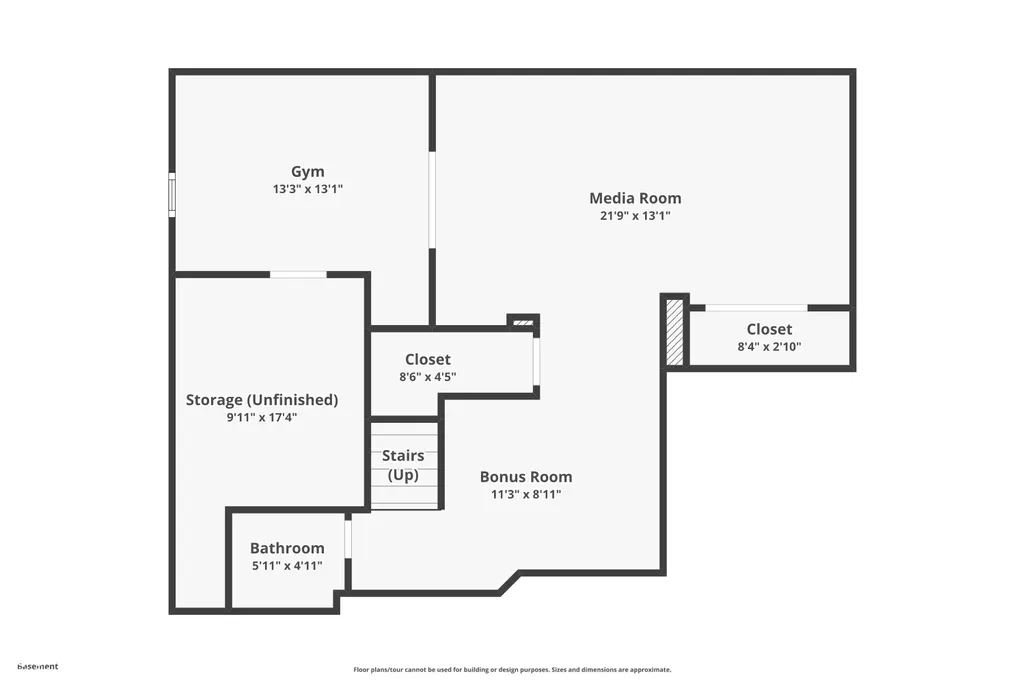
Waterview. Finished basement. Three-car garage. Move-in ready-and priced below appraised value. Welcome to 14903 Stable Stone Terrace, a beautifully refreshed 4-bedroom home on a private, fully fenced homesite overlooking the water in sought-after Belmont Place. Inside, the work is already done: brand-new carpet, refinished hardwood floors, and some fresh paint throughout. The bright, open kitchen features granite countertops, a large island and pantry and flows effortlessly into the family and dining spaces-perfect for everyday living and entertaining. Upstairs, retreat to an oversized primary suite with a custom closet and spa-inspired bath, plus three generously sized bedrooms and a flexible loft. Downstairs? This basement brings the fun: a custom home theatre with stadium seating, dedicated workout room with rubberized flooring, updated half bath, and plenty of flex space for game nights, guests, or gatherings. Outside, unwind in the fenced backyard with its coveted water view, refreshed landscaping, and newly painted and caulked exterior. A three-car garage with EV charging adds even more functionality. And the value is hard to beat: priced below appraised value, plus the seller is offering a home warranty and a $5,000 allowance toward closing costs. Updated. Spacious. Waterview. And ready for its next owner.
| High School |
|---|
| Hamilton Southeastern HS |
| Price History | |
|---|---|
| 9/3/2026 | Listed $539,000 |
General Features
| Heating | Forced Air,Natural Gas |
|---|---|
| Cooling | Central Air |
| Utilities | Cable Available |
| Possession | Closing |
| Appliances | Electric Cooktop,Dishwasher,Disposal,Gas Water Heater,Exhaust Fan,Microwave,Double Oven,Range Hood,Refrigerator,Water Heater,Water Softener Rented |
| HOA Fee | 800 |
| Garage Spaces | 3 |
| Association Fee Includes | Entrance Common,Insurance,Maintenance,ParkPlayground |
| Patio/Porch Features | Patio,Porch |
| Architectural Style | Traditional |
| Security Features | Fire Alarm,Prewired,Secured Garage/Parking,Smoke Detector(s) |
| Construction Materials | Brick,Cement Siding |
| Year Built | 2008 |
| Electric | 200+ Amp Service |
| View | Pond,Trees/Woods,Water |
| Township | Fall Creek |
| Levels | Two |
| Property Subtype | Single Family Residence |
| Tax Year | 2025 |
| Waterfront Features | Pond,Water View |
| Assoc Fee Paid Per | Annually |
| County | Hamilton |
| New Construction | No |
| Property Type | Residential |
| Association Amenities | Clubhouse,Insurance,Maintenance,Park,Playground,Pool |
| HOA | Yes |
| Subdivision Name | Belmont Place |
| Facing Direction | North |
| Garage Y/N | Yes |
| Total Rooms | 14 |
| Full Baths | 2 |
| Status | Active |
| Directions | GPS Friendly |
| High School | Hamilton Southeastern HS |
| City | Fishers |
| High School District | Hamilton Southeastern Schools |
| MLS Area | 2912 - Hamilton - Fall Creek |
| Lot Size Square Feet | 14810 |
| Property Attached Y/N | No |
| Current Financing | Closing Cost Seller Pay,Conventional,FHA,VA |
| Property Condition | Updated/Remodeled |
| Additional Parcels Y/N | No |
| Virtual Tour | https://eyesky-video-photo-film-llc.aryeo.com/sites/rlvpwnoo/unbranded |
| Builder Name | Drees Homes |
| Standard Status | Active |
| Tax Lot | 21 |
| Virtual Tour | https://eyesky-video-photo-film-llc.aryeo.com/sites/14903-stable-stone-ter-fishers-in-46040-28293601/branded |
| Legal Description | Acreage .34,Section 7,Township 17,Range 6,Belmont Place At Brooks Park,Section 1,Lot 21,Irregular Shape |
Interior Features
| Interior Amenities | High Ceilings,Walk-In Closet(s),Wood Work Painted,Hi-Speed Internet Availbl,Kitchen Island,Pantry,Bath Sinks Double Main |
|---|---|
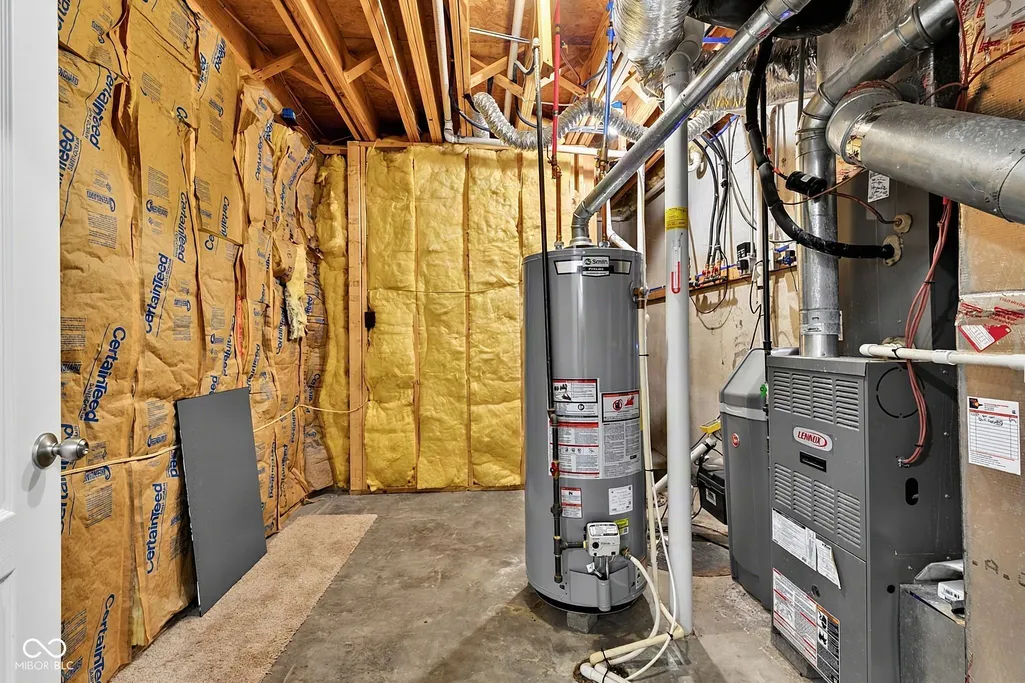
| Basement | Ceiling - 9+ feet,Daylight,Finished,Finished Ceiling,Finished Walls,Roughed In,Storage Space |
| Total Fireplaces | 1 |
| Fireplace Features | Family Room,Gas Log,Living Room |
| Basement (Y/N) | Yes |
| Half Baths | 2 |
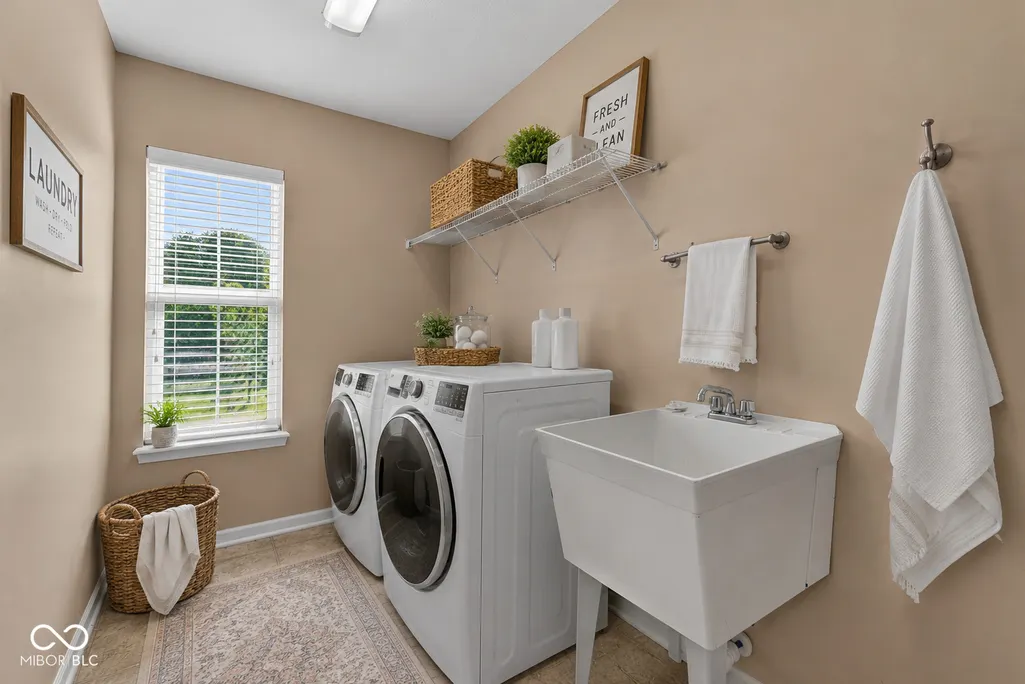
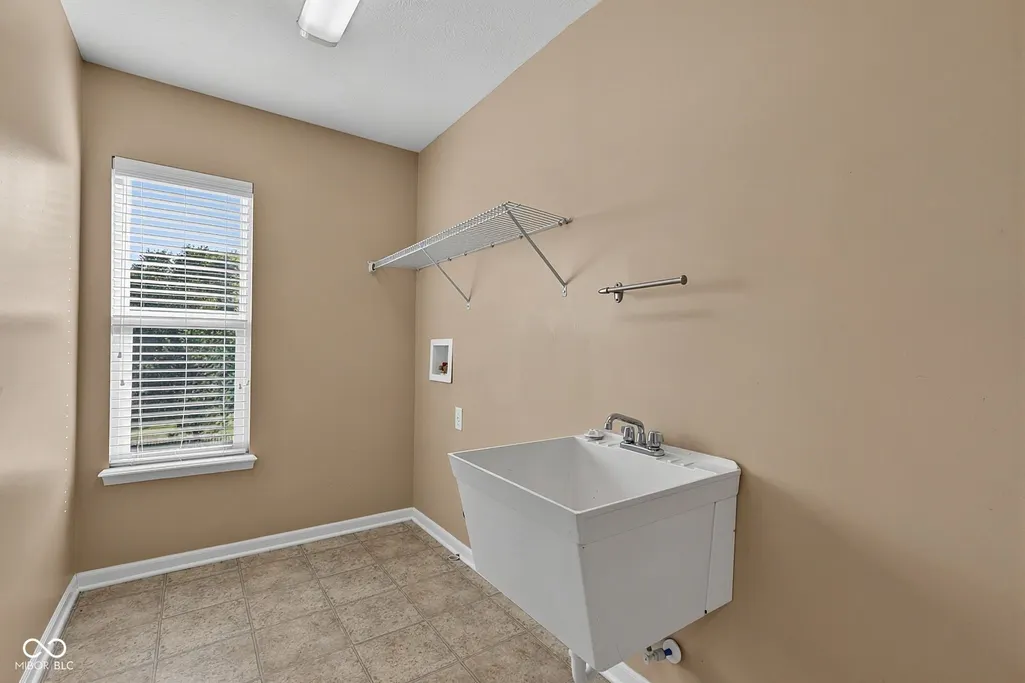
| Laundry Features | Laundry Room,Upper Level,Sink |
| Total Bedrooms | 4 |
| Below Grade Finished Area | 959 |
| LivingAreaSource | Plans |
| Total Baths | 4 |
Exterior Features
| Exterior Amenities | Lighting,Gas Grill,Fire Pit |
|---|---|
| Fencing | Full,Gate,Wrought Iron |
| Parking Features | Attached,Electric Vehicle Service Equipment (EVSE),Garage Door Opener |
| Lot Features | Curbs,Sidewalks,Storm Sewer,Street Lights,Mature Trees |
| Water Source | Public |
| Foundation Details | Concrete Perimeter |
| Building Area Total | 3421 |
| Lot Size Acres | 0.34 |
| Waterfront Y/N | Yes |
| Other Equipment | Security System Owned,Smoke Alarm,Sump Pump |
| Horse Amenities | None |
Amenities
- Foreclosure
- Views
- Short Sale
- New Construction
- Adult 55+
- Lease To Own
- No HOA Fees
- Furnished
- Primary On Main
- Air Conditioning
- Seller Finance
- Green
- Fixer Upper
- Horse
- Golf
- Fireplace
- Deck
- Garage
- Basement
- Pool
Property vs Single Family Average in 46040
Price
Taxes
Year Built
Visits
In The Neighborhood
Primary On Main
Indianapolis
$ 119,500
- Type
- Single Family
Listed by Jane Venezia of Carpenter, REALTORS®
 MIBOR REALTOR® Association All information deemed reliable but not guaranteed. All properties are subject to prior sale, change or withdrawal. Neither listing broker(s) or information provider(s) shall be responsible for any typographical errors, misinformation, misprints and shall be held totally harmless. Listing(s) information is provided for consumer's personal, non-commercial use and may not be used for any purpose other than to identify prospective properties consumers may be interested in purchasing. The data relating to real estate for sale on this website comes in part from the Internet Data Exchange program of the Multiple Listing Service. Real estate listings held by brokerage firms other than Berkshire Hathaway HomeServices Indiana Realty - Carmel may be marked with the Internet Data Exchange logo and detailed information about those properties will include the name of the listing broker(s) when required by the MLS. Copyright ©2026 All rights reserved.
Last Updated: September 13, 2026 11:34 AM UTC
MIBOR REALTOR® Association All information deemed reliable but not guaranteed. All properties are subject to prior sale, change or withdrawal. Neither listing broker(s) or information provider(s) shall be responsible for any typographical errors, misinformation, misprints and shall be held totally harmless. Listing(s) information is provided for consumer's personal, non-commercial use and may not be used for any purpose other than to identify prospective properties consumers may be interested in purchasing. The data relating to real estate for sale on this website comes in part from the Internet Data Exchange program of the Multiple Listing Service. Real estate listings held by brokerage firms other than Berkshire Hathaway HomeServices Indiana Realty - Carmel may be marked with the Internet Data Exchange logo and detailed information about those properties will include the name of the listing broker(s) when required by the MLS. Copyright ©2026 All rights reserved.
Last Updated: September 13, 2026 11:34 AM UTC
