
Views - Primary on Main




Address
1555 Sieboldt Quarry Road, Springville, IN
Price
$ 2,250,000
Property Attributes
- MLS#22123859
- TypeSingle Family
- Listing Status Active
- CountyLAWRENCE
- CitySpringville
- AreaPerry
- Zip47462
- Style
- Year Built2013
- Taxes$ 5236
- Price$ 2,250,000
- Bedrooms3
- Full Bathrooms3
- Half Bathrooms1
- Sqr Footage5202
- Lot Size10.29 Acres
Data Source:
MIBOR Broker Listing Cooperative
Property Description
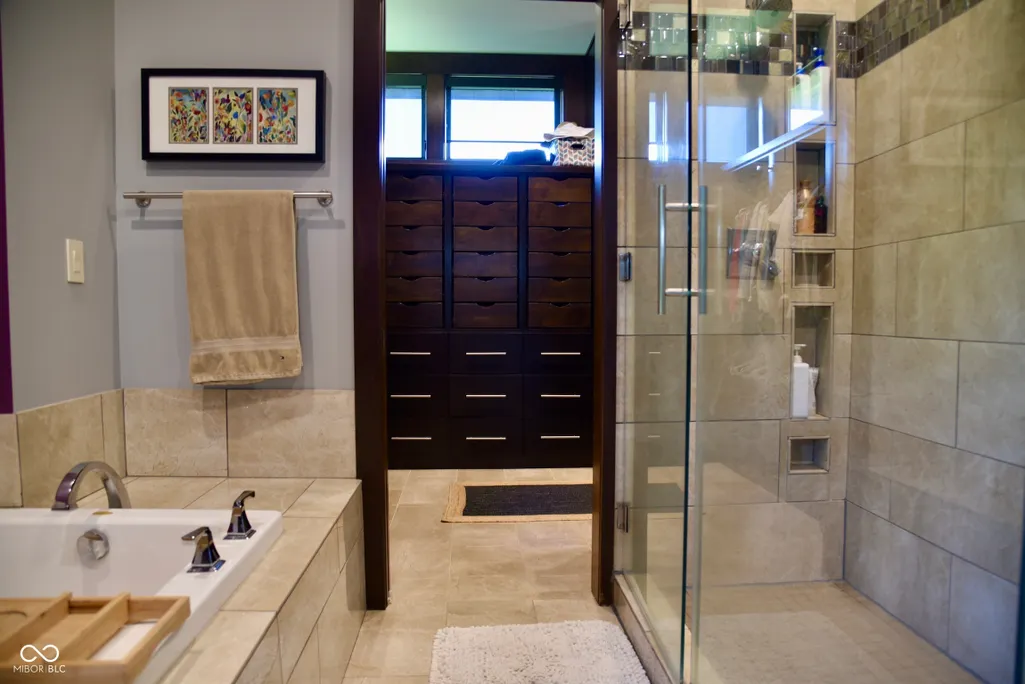
Modern Estate on 10+ Acres | Springville, IN Experience the perfect blend of modern architecture, privacy, and exceptional amenities in this striking contemporary estate built in 2013 and set on 10+ beautiful acres. Offering approximately 5,100 sq. ft. of refined living space, this distinctive multi-level home features a dramatic flat-roof design, expansive windows, clean architectural lines, and a beautiful combination of Indiana limestone and stucco. The thoughtfully designed interior includes two spacious primary suites with full baths, a cozy sitting room, and a mid-level office. The open-concept kitchen, dining, and living areas are ideal for everyday living and entertaining, featuring abundant walnut cabinetry, a full-service pantry, built-in Thermador automatic coffee system, and a striking linear limestone gas fireplace. The upper-level primary suite offers a private balcony overlooking the 16' x 40' in ground pool with diving board. Designed for an active lifestyle, the home also includes a dedicated 380 sq. ft. fitness room. A separate 14' x 24' music room with acoustically treated walls provides an exceptional space for practicing, recording, listening, or enjoying music. Additional amenities include a 28' x 28' attached garage and an impressive 52' x 34' gas-heated detached garage with a 4-post car lift-ideal for car enthusiasts, hobbies, a workshop, or additional storage. A fully automatic whole-house generator powers the entire property, including air conditioning. A rare combination of architectural style, acreage, privacy, recreation, and modern convenience-this remarkable Springville estate offers a truly exceptional lifestyle home.
| Elementary School | High School |
|---|---|
| Needmore Elementary School | Bedford-North Lawrence High School |
| Price History | |
|---|---|
| 9/4/2026 | Listed $2,250,000 |
General Features
| Heating | Forced Air,Natural Gas |
|---|---|
| Cooling | Central Air |
| Utilities | Electricity Connected,Natural Gas Connected,Septic System,Water Connected |
| Possession | Negotiable |
| Appliances | Gas Cooktop,Dishwasher,Dryer,Disposal,Gas Water Heater,Exhaust Fan,Microwave,Oven,Refrigerator,Warming Drawer,Washer,Water Softener Owned,Double Oven,Range Hood |
| Garage Spaces | 4 |
| Patio/Porch Features | Covered,Patio |
| Architectural Style | Other |
| Pool Features | Diving Board,Heated,In Ground,Pool Cover,Pool Sweep,Outdoor Pool |
| Security Features | Carbon Monoxide Detector(s),Closed Circuit Camera(s),Secured Garage/Parking,Security System,Security System Owned,Smoke Detector(s) |
| Construction Materials | Stone,Stucco |
| Year Built | 2013 |
| Electric | 200+ Amp Service |
| View | Trees/Woods |
| Township | Perry |
| Levels | Three Or More |
| Property Subtype | Single Family Residence |
| Tax Year | 2025 |
| County | Lawrence |
| New Construction | No |
| Property Type | Residential |
| HOA | No |
| Subdivision Name | No Subdivision |
| Garage Y/N | Yes |
| Other Structures | Outbuilding |
| Total Rooms | 10 |
| Full Baths | 3 |
| Status | Active |
| Directions | GPS Friendly |
| High School | Bedford-North Lawrence High School |
| City | Springville |
| High School District | North Lawrence Com Schools |
| MLS Area | 4701 - Lawrence - Perry |
| Lot Size Square Feet | 448232 |
| Spa Features | Above Ground,Heated |
| Elementary School | Needmore Elementary School |
| Property Attached Y/N | No |
| Current Financing | Conventional,VA,SeeRemarks |
| Property Condition | Updated/Remodeled |
| Standard Status | Active |
| Tax Lot | 0600065604P12 |
| Legal Description | Sec 12 Twp 6 R 2W 10.29A Se Cor Ne |
Interior Features
| Interior Amenities | Wood Work Stained,Breakfast Bar,Kitchen Island,Walk-In Closet(s) |
|---|---|
| Basement | Daylight,Finished,Finished Ceiling,Finished Walls,Storage Space |
| Total Fireplaces | 1 |
| Fireplace Features | Gas Starter,Great Room,Masonry,Living Room |
| Basement (Y/N) | Yes |
| Half Baths | 1 |
| Laundry Features | Main Level,Laundry Room |
| Total Bedrooms | 3 |
| Below Grade Finished Area | 2557 |
| Main Level Bedrooms | 1 |
| LivingAreaSource | Assessor |
| Total Baths | 4 |
Exterior Features
| Exterior Amenities | Lighting,RV Hookup,Balcony |
|---|---|
| Parking Features | Attached,Concrete,Gravel,Heated Garage,Garage Faces Side |
| Lot Features | Not In Subdivision,Mature Trees,Trees-Small (Under 20 Ft) |
| Water Source | Public |
| Foundation Details | Block |
| Spa | Yes |
| Building Area Total | 5202 |
| Lot Size Acres | 10.29 |
| Waterfront Y/N | No |
| Horse Amenities | None |
Amenities
- Foreclosure
- Views
- Short Sale
- New Construction
- Adult 55+
- Lease To Own
- No HOA Fees
- Furnished
- Primary On Main
- Air Conditioning
- Seller Finance
- Green
- Fixer Upper
- Horse
- Golf
- Fireplace
- Deck
- Garage
- Basement
- Pool
Property vs Single Family Average in 47462
Price
Taxes
Year Built
Visits
 MIBOR REALTOR® Association All information deemed reliable but not guaranteed. All properties are subject to prior sale, change or withdrawal. Neither listing broker(s) or information provider(s) shall be responsible for any typographical errors, misinformation, misprints and shall be held totally harmless. Listing(s) information is provided for consumer's personal, non-commercial use and may not be used for any purpose other than to identify prospective properties consumers may be interested in purchasing. The data relating to real estate for sale on this website comes in part from the Internet Data Exchange program of the Multiple Listing Service. Real estate listings held by brokerage firms other than Berkshire Hathaway HomeServices Indiana Realty - Carmel may be marked with the Internet Data Exchange logo and detailed information about those properties will include the name of the listing broker(s) when required by the MLS. Copyright ©2026 All rights reserved.
Last Updated: September 12, 2026 3:23 PM UTC
MIBOR REALTOR® Association All information deemed reliable but not guaranteed. All properties are subject to prior sale, change or withdrawal. Neither listing broker(s) or information provider(s) shall be responsible for any typographical errors, misinformation, misprints and shall be held totally harmless. Listing(s) information is provided for consumer's personal, non-commercial use and may not be used for any purpose other than to identify prospective properties consumers may be interested in purchasing. The data relating to real estate for sale on this website comes in part from the Internet Data Exchange program of the Multiple Listing Service. Real estate listings held by brokerage firms other than Berkshire Hathaway HomeServices Indiana Realty - Carmel may be marked with the Internet Data Exchange logo and detailed information about those properties will include the name of the listing broker(s) when required by the MLS. Copyright ©2026 All rights reserved.
Last Updated: September 12, 2026 3:23 PM UTC
